Godrej Florenne Video

Featured Image of Godrej Florenne Video


video content gives you a full view of this 20-acre rowhouse community on Soukya Road. If you are searching for Godrej Florenne video tours or drone footage, this guide covers all of it. You can watch the land parcel from above and walk through sample rowhouse layouts. You can also check real drive times to Whitefield. These videos help you judge the project before you plan a site visit. Godrej Florenne is still in its pre-launch stage. This page tells you which videos are ready now and which ones arrive after the launch.


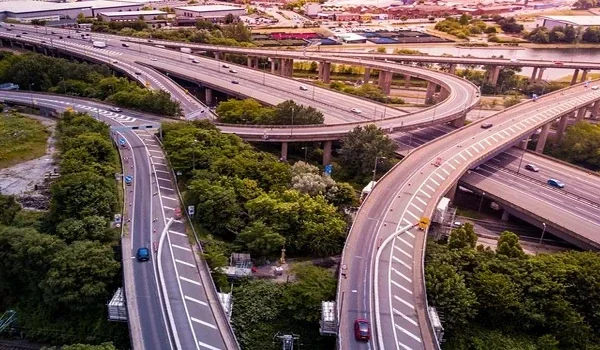
Drone and Aerial Video: The Full Site View


A drone flyover is the clearest way to understand the scale of this 20-acre plot on Soukya Road.

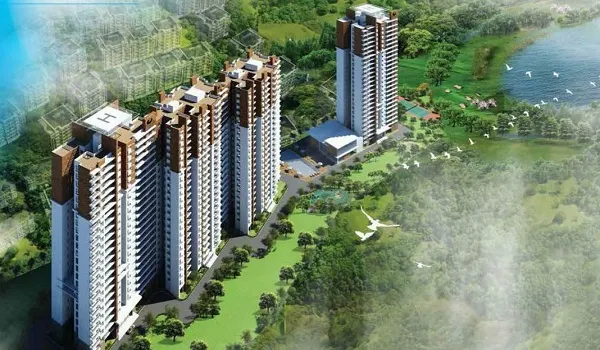
  • Bird's Eye View: See the full 20-acre parcel from above, ahead of the rowhouse construction.
  • The Approach: Watch the drone trace the route from NH 648 into the project site.
  • Cluster Spacing: See the planned gaps between rowhouse clusters, built for privacy and light.
  • Density View: A wide aerial shot shows just 242 homes spread across the full 20 acres.

Virtual Rowhouse Walkthroughs


Watch how each typology feels in real life through our sample rowhouse walkthrough videos.

4 Bed Optima Walkthrough (About 3,700 sq ft)

This video covers the entry level, the living and dining zone, and the private garden. You can see how the ground floor opens straight into outdoor space. The tour also shows bedroom sizes on the upper floors.

4 Bed Premia Walkthrough (About 4,000 sq ft)

The Premia walkthrough focuses on the extra floor area and the wider living zone. It shows how the additional space changes the flow between rooms. You also get a clear look at the rooftop terrace.

4 Bed Luxe Walkthrough (About 4,500 sq ft)

This video walks through the larger four-bedroom layout, floor by floor. It highlights the master bedroom, the attached bathroom sizes, and the terrace views. The Luxe unit shows more open floor space than the Optima and Premia layouts.

5 Bed Luxe Walkthrough (About 5,500 sq ft)

The largest typology gets its own detailed video, covering all three or four levels. You can see the fifth bedroom, the extra storage areas, and the full rooftop deck. This walkthrough suits buyers comparing space against the ₹8.00 Cr starting price.

Garden, Terrace and Common Area Tour


Every Godrej Florenne rowhouse comes with its own garden, a rooftop terrace, and dedicated parking. Our video tour shows these private spaces along with the shared green areas across the 20-acre community. Godrej Florenne is still pre-launch. The full clubhouse and amenity video will go live once those details are confirmed. For now, the tour focuses on what every home already includes.

  • Private Garden: See how the ground-level garden connects to the living area in each home.
  • Rooftop Terrace: Watch the terrace space on top of every G+2 and G+3 unit.
  • Parking: Check the dedicated parking layout planned for each rowhouse.

Location Drive: Real Travel Times


We plan to record actual drive videos from Godrej Florenne once site access opens fully. Until then, this section covers the routes buyers ask about most.

Route Approx Distance Why It Matters
Kadugodi Metro Station Short drive Purple Line access into central Bengaluru
Hope Farm Metro Station Short drive Alternate Purple Line stop nearby
ITPL and EPIP Tech Parks Short drive Direct access to major IT employers
Satellite Town Ring Road About 1.3 km Faster travel across East Bengaluru
  • Metro Check: Kadugodi and Hope Farm stations both sit on the Purple Line.
  • Work Commute: ITPL and EPIP tech parks stay within a short drive of the site.
  • Ring Road Access: The Satellite Town Ring Road runs close by, easing travel across the city.

Developer and Project Review Videos


If you want a deeper look at who is building Godrej Florenne, these videos matter.

  • Godrej Properties Overview: A short video covers the developer's scale as one of India's largest listed real estate companies.
  • Project Review: An honest video explains why a low-rise rowhouse format is rare along this stretch of Whitefield.
  • Format Explainer: A dedicated video breaks down the G+2 and G+3 structure and what it means for daily living.

Reels and Shorts


For a quick look, these short videos cover specific highlights of the project.

  • "Rowhouse in 60 Seconds": A fast tour of one sample typology, start to finish.
  • "Whitefield Without the Towers": A short video showing the low-density layout against nearby high-rises.
  • "Metro Check": A quick clip answering which metro station sits closest to the site.

Watch the Godrej Florenne video tours to judge the land, the layouts, and the location for yourself. Fill the enquiry form for a personal site visit and the latest walkthrough videos.

FAQs


1. Where can I find the latest Godrej Florenne video updates?

New videos are added as the project moves from pre-launch to its official 6 October 2026 launch.

2. Is there a walkthrough video for every typology?

Yes. Separate walkthrough videos cover the 4 Bed Optima, Premia, Luxe, and 5 Bed Luxe layouts.

3. Does the video tour show the clubhouse?

Not yet. The amenity tour goes live once the clubhouse and shared facility details are confirmed.

4. Can I see a drone view of the project land?

Yes. The aerial video shows the full 20-acre Soukya Road parcel from above.

5. Are there videos about the developer?

Yes. A separate video covers Godrej Properties and its track record in Indian real estate.

6. How do I check the actual commute to Whitefield?

Watch the location drive section once live, or check the route table on this page for now.

Enquiry
Enquire Now