Godrej Florenne Model Rowhouse
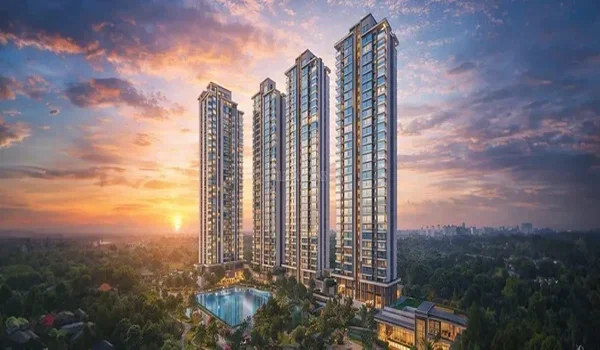
Featured Image of Godrej Florenne Model Rowhouse


model rowhouse gives you a full look at the G+2 and G+3 homes here. This pre-launch project sits on Soukya Road, East Whitefield, Bengaluru. Godrej Properties is building 242 low-rise rowhouses on a 20-acre plot here. Walking through the sample home lets you check real room sizes and ceiling heights. You can also study the layout flow before the official launch on 6 October 2026. The site team shows you all four typologies, from 4 Bed Optima to 5 Bed Luxe. Sizes run from about 3,700 to 5,500 sq ft, and prices start at ₹5.40 Cr. The model rowhouse also shows the private garden, rooftop terrace, and dedicated parking that come with every unit.

Godrej Florenne stands apart from the apartment towers around it. Most projects on Soukya Road and Whitefield are high-rise buildings. This community offers ground-level living instead, with only about 12 homes per acre. Visiting the model rowhouse helps you feel what that low-density layout means in person. The site team will also walk you through the master plan and current RERA status. You can ask about unit selection and the EOI process during the same visit.


Pre-Launch Project Details and Key Highlights


Godrej Florenne is currently in its pre-launch phase. Expression of Interest, or EOI, is open now, ahead of the official launch. The table below covers what you need to know before you visit the model rowhouse.

Parameter Details
Project Name Godrej Florenne
Developer Godrej Properties Limited
Project Type Ultra-premium rowhouse community (G+2 / G+3)
Location Soukya Road, Whitefield, East Bengaluru
Land Area 20 acres
Total Rowhouses 242 units
Unit Types 4 Bed and 5 Bed rowhouses
Unit Sizes About 3,700 to 5,500 sq ft
Starting Price ₹5.40 Cr onwards
Project Status Pre-launch, EOI open
RERA Applied, awaiting approval
Possession December 2030
  • EOI Deposit: ₹25 Lakh secures priority access to typology and unit selection.
  • Launch Date: 6 October 2026.
  • Density: Just 242 homes across 20 acres, near 12 home per acre.

Inside the Model Rowhouse Walkthrough


Walking through the model rowhouse shows you how each floor actually works. You get a real feel for room sizes that brochures cannot give you. Every rowhouse spans three or four levels, built as G+2 or G+3.

Living and Dining Space

The ground floor opens into a living and dining area next to the private garden. Wide windows bring in daylight through most of the afternoon. You can picture your own furniture layout inside this space. The garden connects directly to the living area so indoor and outdoor living blend into one flow.

Bedrooms and Private Garden

Bedrooms sit across the upper floors, away from the shared living space below. Each rowhouse comes with its own private garden at ground level. That is a rare feature along this stretch of Whitefield. The model home lets you check bedroom sizes, attached bathrooms, and window placement floor by floor.

Kitchen and Rooftop Terrace

The kitchen in the sample rowhouse shows real counter space and storage planning. A separate utility area sits close by for daily chores. A rooftop terrace tops every unit, adding outdoor space most apartment buyers never get. You can use this terrace as a sit-out, a small garden or a home office extension.

Typology, Sizes and Starting Prices


Godrej Florenne offers four rowhouse typologies. Each one has its own size range and starting price. Check the table below to match a layout to your family size and budget.

Typology Bedrooms Saleable Area Starting Price
4 Bed Optima 4 Bed About 3,700 sq ft ₹5.40 Cr onwards
4 Bed Premia 4 Bed About 4,000 sq ft ₹5.85 Cr onwards
4 Bed Luxe 4 Bed About 4,500 sq ft ₹6.55 Cr onwards
5 Bed Luxe 5 Bed About 5,500 sq ft ₹8.00 Cr onwards

Quoted prices exclude GST, stamp duty, registration, and other government charges. The rate per sq ft for 4 Bed Luxe and 5 Bed Luxe works out close to ₹14,500. That keeps the rate almost flat between these two typologies.

Location and Connectivity Advantages


Godrej Florenne sits off NH 648, on the eastern edge of Whitefield, close to Soukya Road. This spot keeps you near the IT corridor while offering a quieter, low-rise setting.

Location or Landmark Approx Distance Why It Matters
Kadugodi Metro Station Short drive Purple Line access into the city
Hope Farm Metro Station Short drive Alternate Purple Line stop nearby
ITPL and EPIP Tech Parks Short drive Direct access to major IT employers
Whitefield Railway Station Nearby Suburban rail option alongside the metro
Satellite Town Ring Road About 1.3 km Faster travel across East Bengaluru
  • Metro Access: Kadugodi and Hope Farm stations connect you to the Purple Line.
  • Road Links: Satellite Town Ring Road and the planned Peripheral Ring Road ease travel across East Bengaluru.
  • Employment Hubs: ITPL and EPIP put major IT campuses within a short commute.

Book a site visit to walk through the Godrej Florenne model rowhouse yourself. Fill the enquiry form to get the brochure, floor plans, and the current price list before the launch.

FAQs


1. What is a model rowhouse at Godrej Florenne?

It is a full-scale sample unit that shows real room sizes, layouts, and finishes before you book a home.

2. Where is Godrej Florenne located?

The project sits on Soukya Road, on the eastern edge of Whitefield, East Bengaluru.

3. What is the current status of Godrej Florenne?

The project is in pre-launch. Expression of Interest is open now, ahead of the official launch on 6 October 2026.

4. What sizes and prices Does Godrej Florenne offer?

Rowhouses range from about 3,700 to 5,500 sq ft. Prices start at ₹5.40 Cr onwards.

5. What is the RERA status of Godrej Florenne?

The developer has applied for RERA registration. The number will be shared once the authority issues it.

6. What is the possession date for Godrej Florenne?

Possession is set for December 2030, based on the current project timeline.

Enquiry
Enquire Now