Godrej Florenne Specifications
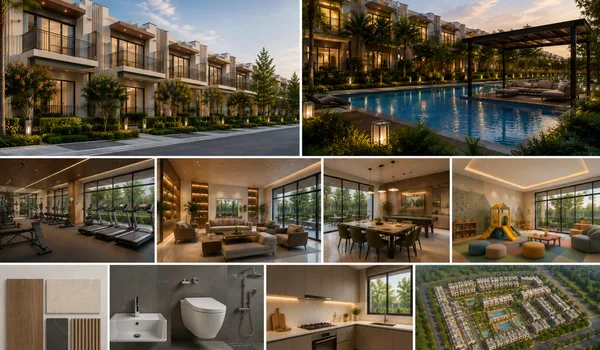
Godrej Florenne rowhouses feature premium specifications across every area, including the frame, flooring, kitchen, bathrooms, doors, windows, and electrical fittings. The details below follow the project specification filed by the developer. Any item not listed there is shown as a provision.
Structure
Each rowhouse is planned as a solid, durable home built to modern standards.
- External walls in RCC.
- Internal walls in blockwork.
- Weatherproof external facades.
Flooring
Flooring is planned to combine durability with a premium finish across the home.
- Marble in the living, dining, passage and staircase.
- Laminated wooden flooring in the master bedroom.
- Vitrified tile flooring in the other bedrooms and the kitchen.
- Anti-skid vitrified tile flooring in the balcony, utility and all toilets.
- 75 mm skirting, as per room selection.
Kitchen
The kitchen is planned for everyday use with quality surfaces and the right provisions.
- Vitrified tile flooring.
- Provision for a water purifier, chimney and modular fittings.
- One AC power point in the living and dining area.
Bathrooms
Bathrooms are planned with quality fittings and easy-to-maintain surfaces.
- Grohe, Kohler or equivalent CP fittings and sanitaryware.
- Vitrified tile dado up to the false ceiling.
- Bathtub in the master toilet.
- Fixed glass partition with a door in the master shower area.
- Hot and cold water mixer in every wash basin.
- PVC-coated grid false ceiling and exhaust fan in all toilets.
Doors and Windows
Doors and windows are planned for security, quiet and durability.
- Main door: wood frame and shutter finished in PU paint, with a smart lock and video door phone.
- Bedroom doors: engineered frame and shutter finished in PU paint.
- Toilet doors: engineered frame with a laminated shutter.
- Aluminium windows with mosquito mesh provision.
- CI railing to the balconies.
Walls and Painting
Wall finishes are planned to last inside and out.
- Premium acrylic emulsion paint on all internal walls.
- Oil-bound distemper on ceilings, excluding toilet ceilings above the false ceiling.
- Exterior-grade texture paint externally, with exterior-grade emulsion in balconies and utilities.
Electrical
The electrical layout is planned for a modern, connected home.
- Concealed copper wiring with modular switches.
- One AC power point in the living and dining area, and one in each bedroom.
- A dedicated electric-vehicle charging point per home.
- Branded private lift serving every home.
Safety and Security
Safety features are planned into both the home and the wider community.
- Video door phone at each home.
- 24x7 gated security with CCTV in the common areas.
- Fire detection and safety systems.
Power Backup
Power backup is planned so daily life continues during an outage.
- DG backup for the common areas and essential points in each home.
Sustainability
Sustainable systems are planned across the community.
- Sewage treatment plant with treated-water reuse for landscaping.
- Rainwater harvesting.
- Solar power for common-area lighting.
Get the Detailed Specifications
The room-by-room Godrej Florenne floor plans, with dimensions for each home type, are shared with the brochure on request through the enquiry form.
Frequently Asked Questions
1. What are the specifications of Godrej Florenne rowhouses?
These homes feature a premium build. They include a strong RCC structure, vitrified flooring, granite kitchen counters, quality bathroom fittings, and hidden electrical wiring.
2. What kind of flooring is used in the homes?
The living, dining, and kitchen areas feature vitrified tiles. Bedrooms have laminate or vitrified flooring, while bathrooms and utility areas use anti-skid tiles.
3. How are the rowhouses structured?
Each home uses a strong RCC framed structure designed to withstand earthquakes. The walls are built with solid concrete blocks.
4. Is power backup available?
Yes. A generator provides backup power for all common areas and essential points inside each home.
5. Where can I find the complete specifications?
Get the full, room-by-room details by requesting the project brochure through the enquiry form.