Godrej Florenne Master Plan
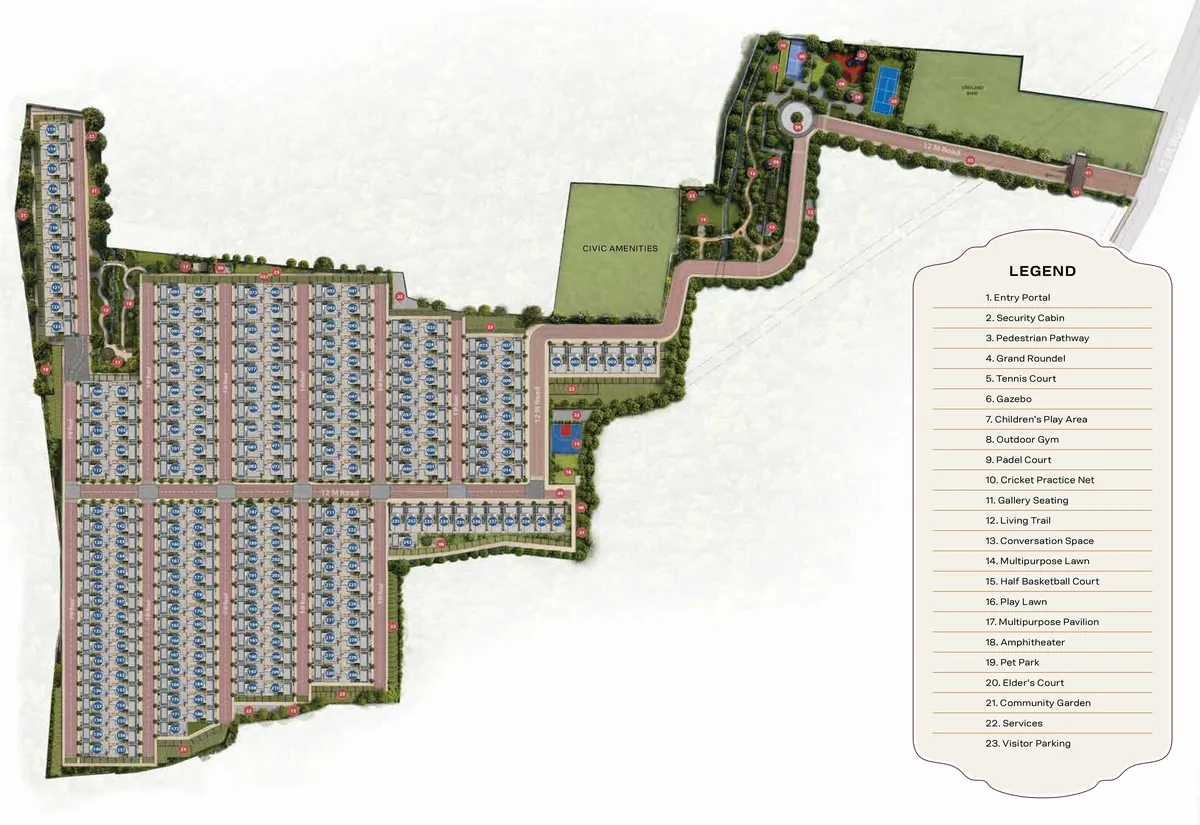
The Godrej Florenne master plan is the blueprint and overall design strategy for this 20-acre project in Whitefield, East Bengaluru. It shows how the 218 low-rise rowhouses are laid out. Every home is a G+3 rowhouse with its own garden and terrace, arranged around landscaped greens, tree-lined internal roads, and a shared clubhouse within a gated community.
With roughly 11 homes per acre, the layout offers low-density living with plenty of open space. This gives each rowhouse privacy, natural light, and green views while offering the safety and shared amenities of a gated community.
The plan below shows the exact layout of the homes, internal roads, gardens, clubhouse, and parking areas.
Master Layout Highlights
- 20 acres: 20 acres of low-rise, low-density development in Whitefield, East Bengaluru.
- 218 rowhouses: 218 rowhouses at about 11 homes per acre.
- Every home: Every home a G+3 rowhouse with a private garden and terrace.
- Landscaped central greens: Landscaped central greens and tree-lined internal roads through the community.
- A shared clubhouse and amenity zone: A shared clubhouse and amenity zone placed for easy access from every cluster.
- A gated, secured community: A gated, secured community with a single controlled entry and dedicated parking for each home.
Rowhouse Configuration in the Master Plan
The master plan offers four rowhouse designs in 4-bedroom and 5-bedroom options. Each G+3 home features a private garden, a personal terrace, and dedicated parking. Sizes range from 3,725 sq ft to 5,523 sq ft of saleable area.
What the Master Plan Shows
The master plan gives a clear picture of how the whole community is organised before you choose a home.
- Entry and exit roads.
- Visitor and resident parking.
- Open green spaces and landscaped gardens.
- The layout of every rowhouse cluster.
- The clubhouse and amenity zone.
- Walking paths and jogging tracks.
- Children's play areas.
- The orientation of each home for light and ventilation.
Clubhouse
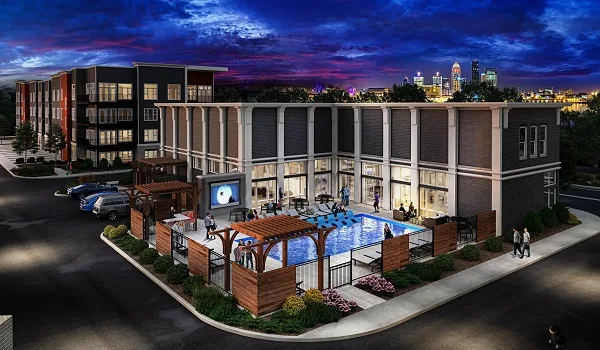
The Godrej Florenne clubhouse serves as the main social hub for the community. Placed right in the centre, it is easy to reach from every rowhouse cluster. It brings together fitness, leisure, and social spaces for all age groups. Planned facilities include a modern gym, indoor games areas, and a multipurpose hall.
Outdoor Amenities
Landscaped greens run through the layout, connecting the homes to shared outdoor spaces for recreation and everyday relaxation.
- Swimming pool.
- Landscaped central gardens and walking paths.
- Children's play area.
- Multipurpose sports court.
Entry, Safety and Eco-Friendly Features
The community is planned as a secure, self-contained address with services routed neatly out of sight and resources used responsibly.
- 24x7 gated security with CCTV coverage and a single controlled entry.
- Underground electrical, water and sanitary lines.
- A sewage treatment plant with treated-water reuse for landscaping.
- Rainwater harvesting across the community.
- Dedicated covered parking for every rowhouse.
How the Master Plan Helps Buyers
The master plan helps buyers understand the community before choosing a home. It shows where the rowhouse clusters, roads, gardens, clubhouse and parking are placed, how much open space surrounds each home, and how the layout supports privacy, light and easy movement. It also makes it simpler to compare the four typologies and pick a home and location that suit the family.
Master Plan and Floor Plans on Request
The detailed Godrej Florenne master plan, along with the rowhouse floor plans and unit sizes, is shared with the brochure on request through the enquiry form.
Frequently Asked Questions
1. How big is the Godrej Florenne master plan?
The master plan is laid out across 20 acres in Whitefield, East Bengaluru, with 218 low-rise rowhouses.
2. How many homes are in Godrej Florenne?
The community has 218 rowhouses at about 11 homes per acre, keeping the layout low-density and green.
3. What is the structure of the rowhouses?
Each home is a G+3 rowhouse with its own private garden, terrace and dedicated parking.
4. Is Godrej Florenne a gated community?
Yes. It is a gated, secured community with 24x7 security, CCTV coverage and a single controlled entry.
5. What amenities does the master plan include?
The plan includes a central clubhouse, swimming pool, landscaped gardens and walking paths, a children's play area and a sports court.
6. Where can I see the Godrej Florenne master plan?
The detailed master plan and floor plans are shared with the brochure on request through the enquiry form.