What Are the Development Details for Godrej Florenne?
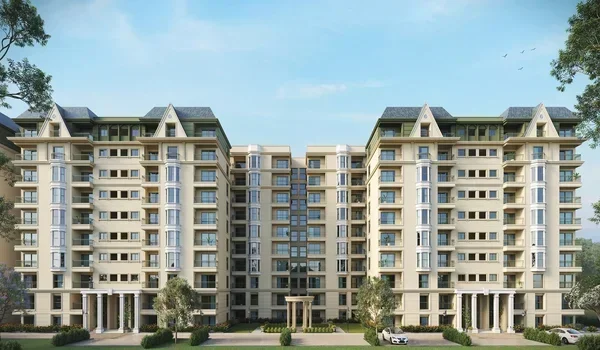
Featured Image of What Are the Development Details for Godrej Florenne?


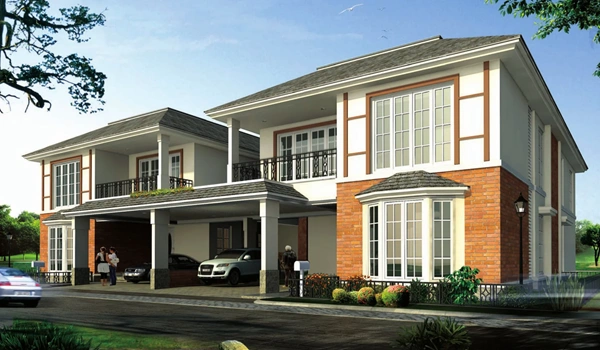
Godrej Florenne Phase 1 has 150 G+3 rowhouses in nine blocks on 80,987 sq m of land. You can pick from the 4 Bed Optima, 4 Bed Premia, 4 Bed Luxe and 5 Bed Luxe. The sanctioned FAR stands at 1.022, and every home gets two covered car parks.

These figures come straight from the Phase 1 Karnataka RERA filing, PR/150926/008942. The full community on Soukya Road plans 218 rowhouses, so Phase 1 forms the larger share.
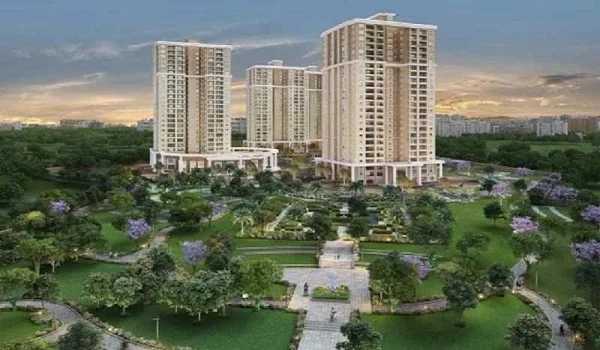
Godrej Florenne Development Snapshot


Parameter Phase 1 Detail
Developer Godrej Properties Limited
Project sub-type Row houses (residential)
Total homes in Phase 1 150
Total homes planned (both phases) 218
Residential blocks 9
Height of each block 13.35 metres (G+3, four slabs)
Land area 80,987 sq m (about 20 acres)
Sanctioned FAR 1.022
Covered parking 300 slots
Open parking 48 slots
Water source Muthsandra Gram Panchayat
TDR used No

Unit Mix: How the 150 Rowhouses Are Divided


The 4 Bed Luxe type makes up the biggest share of Phase 1, with 54 homes. The 5 Bed Luxe is the rarest, with just 21 homes, so choices there will run out faster.

Unit Type No. of Homes Carpet Area per Home Share of Phase 1
4 Bed Optima 23 224.58 sq m (2,417 sq ft) 15%
4 Bed Premia 52 245.75 sq m (2,645 sq ft) 35%
4 Bed Luxe 54 272.49 sq m (2,933 sq ft) 36%
5 Bed Luxe 21 339.65 sq m (3,656 sq ft) 14%
Total 150 39,791 sq m combined 100%

Every home also comes with an exclusive balcony or verandah and a private open terrace. Across Phase 1, RERA lists 1,424 sq m of balconies and 1,446 sq m of open terraces.

Block-Wise Distribution of Homes


Godrej Properties has grouped homes of a similar type within the same block. This keeps each cluster uniform, which helps if you prefer neighbours with homes of a similar size.

Block Homes Unit Types
Block 2 16 4 Bed Luxe
Block 3 18 4 Bed Luxe
Block 7 10 5 Bed Luxe
Block 8 11 5 Bed Luxe
Block 9 10 4 Bed Optima
Block 10 29 4 Bed Premia and 4 Bed Optima
Block 11 24 4 Bed Premia
Block 12 20 4 Bed Luxe
Block 13 12 4 Bed Premia

Built Form, Density and Open Space


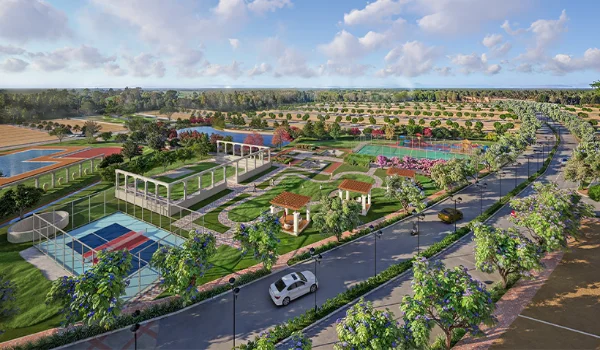
Only about 23% of the land carries buildings, since the total plinth area covers 18,806 sq m. The other 50,165 sq m, about 62% of the site, stays open for roads, gardens and play areas.

With 150 homes on about 20 acres, Phase 1 works out to roughly 7.5 homes per acre. That is far lower than the apartment towers around Whitefield, where one acre often holds over 100 flats.
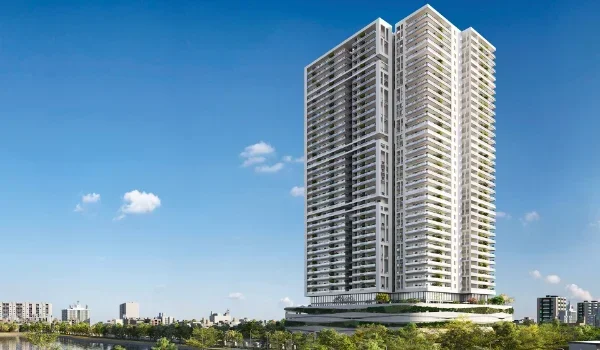
Infrastructure Planned Inside the Community


RERA lists the internal and external infrastructure that Godrej Properties must deliver in Phase 1. These services matter as much as the homes, because they decide your daily comfort after you move in.

  • Water supply lines, sewage lines and a drainage system for every block
  • A sewage treatment plant, with rainwater harvesting and groundwater recharge
  • Internal roads, footpaths and street lighting across the layout
  • An electricity transformer and substation for a steady power supply
  • Storm water drains, solid waste management and the use of renewable energy
  • Parks and tree planting, with 500 sq m marked as park area

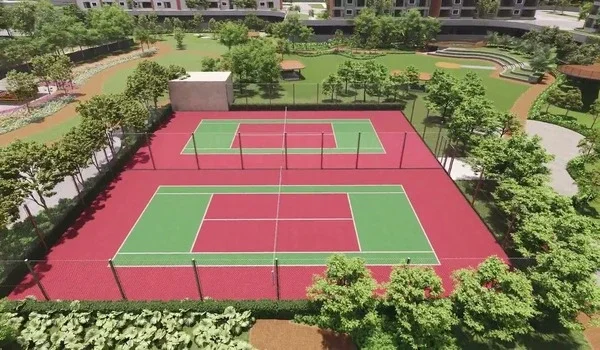
The RERA filing also lists an outdoor sports area of 764 sq m, CCTV surveillance and power backup. For the full amenity list, including the clubhouse the developer promotes, check the Godrej Florenne master plan page.
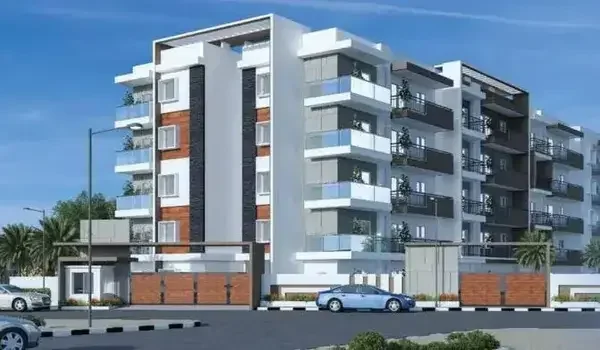
Who Is Building Godrej Florenne?


Godrej Properties Limited owns the land fully and leads the development, with no joint development partner involved. The RERA filing names Shreyas M as the project architect and Dinesha Shetty as the project engineer.

Godrej's own project page credits Hafeez Contractor for the French-inspired design of the community. Bhavesh D Shah serves as the chartered accountant who certified the Phase 1 project costs.

FAQs


1. How many rowhouses does Godrej Florenne Phase 1 have?

Phase 1 has 150 rowhouses across nine residential blocks, as per the Karnataka RERA filing. The full community plans 218 rowhouses once both phases are complete on Soukya Road, off Whitefield.

2. What unit types are available at Godrej Florenne?

You can choose the 4 Bed Optima, 4 Bed Premia, 4 Bed Luxe or 5 Bed Luxe. Carpet areas run from 2,417 sq ft up to 3,656 sq ft.

3. How many floors does each Godrej Florenne rowhouse have?

Each rowhouse follows a G+3 format with four slabs and a height of 13.35 metres. Every home also gets its own branded private lift to move easily between all four levels.

4. How much parking will I get at Godrej Florenne?

Each home gets two covered car parks, which adds up to 300 covered slots in Phase 1. The layout also offers 48 open parking slots, mainly for visitors, plus an EV charging point per home.

5. What is the FAR at Godrej Florenne?

The planning authority sanctioned an FAR of 1.022 for Phase 1. Buildings cover only about 23% of the land, and around 62% stays open for roads and gardens.

6. Who is the architect of Godrej Florenne?

Godrej Properties credits Hafeez Contractor for the French-inspired design of the community. The RERA filing lists Shreyas M as the registered project architect who certified the plans for Phase 1.

Godrej Florenne Blog


Enquiry
Enquire Now