Godrej Florenne Gallery
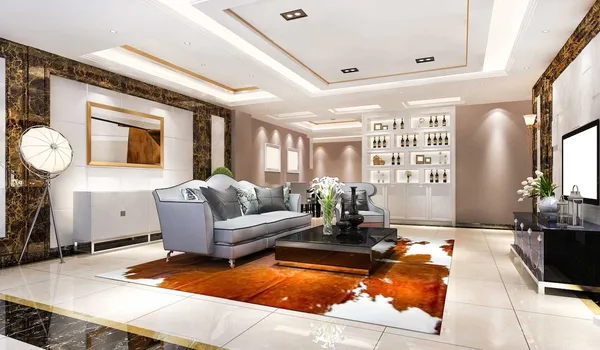
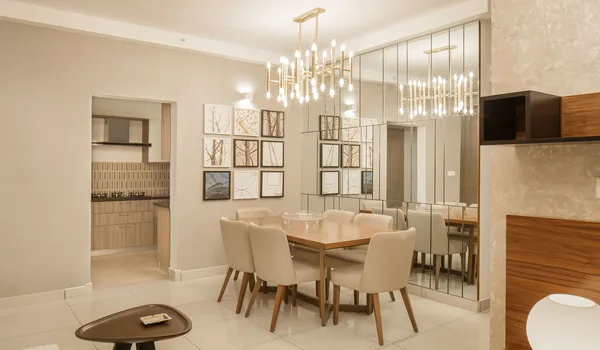
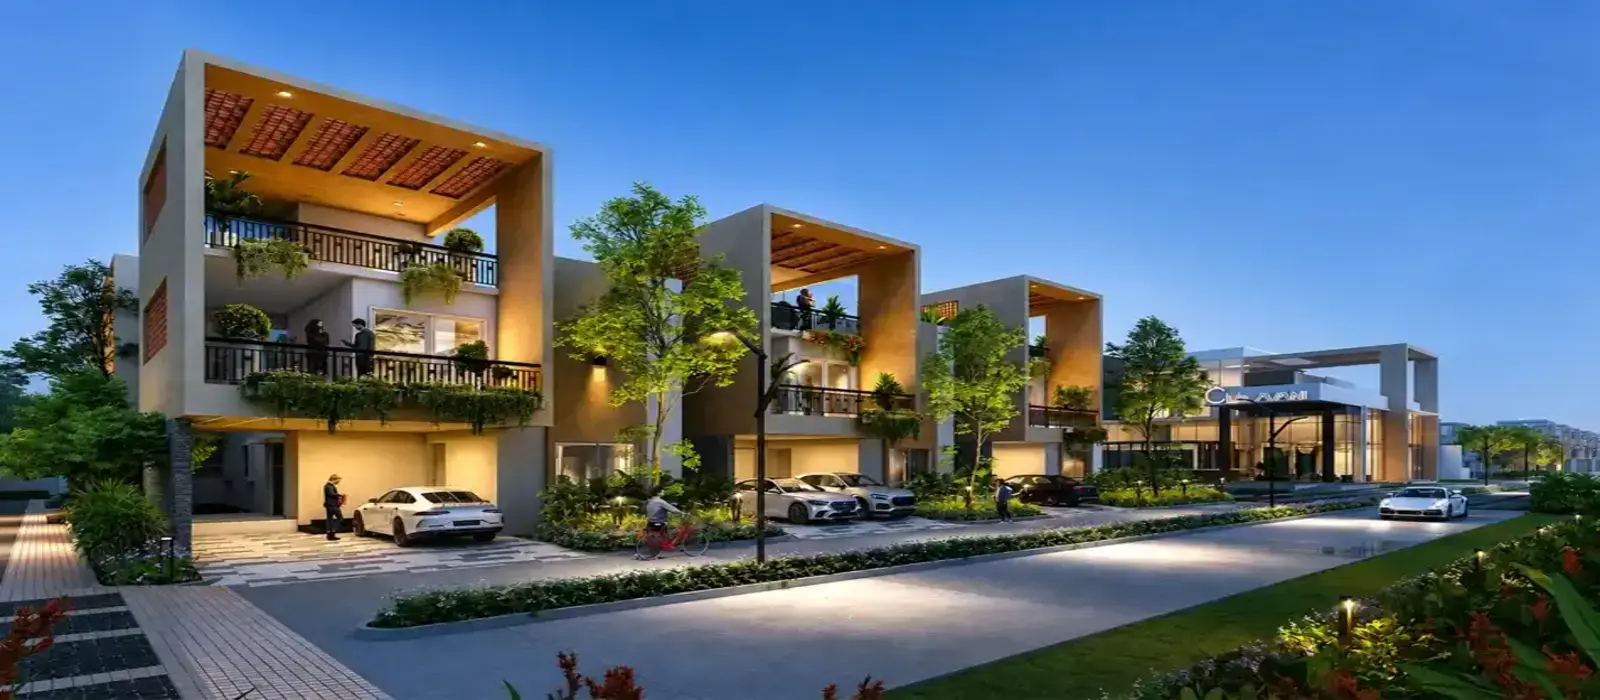
Godrej Florenne gallery gives you an early look at the project through high-quality design renders of the rowhouses, clubhouse, amenities and landscaped greens, alongside GPS-stamped site photos taken on 7 August 2026.
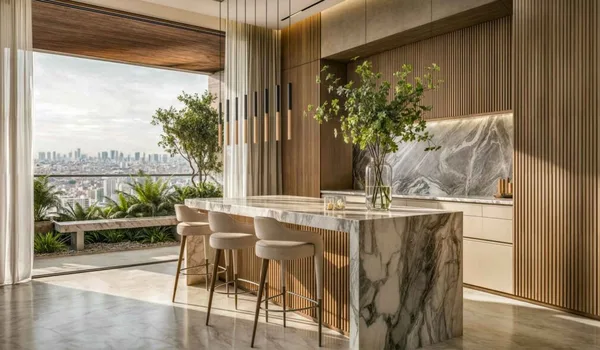
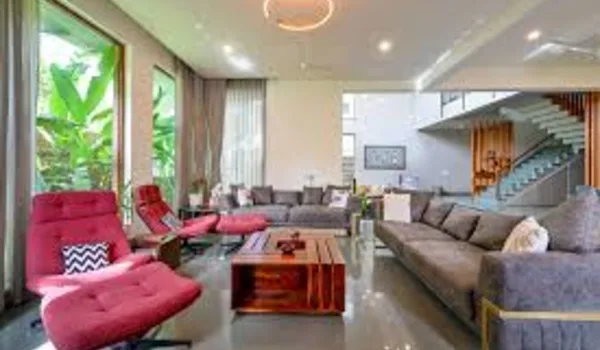
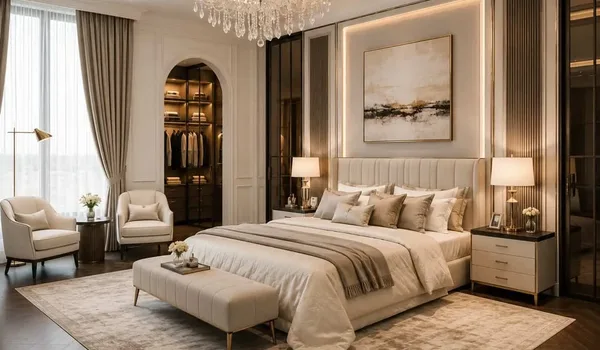
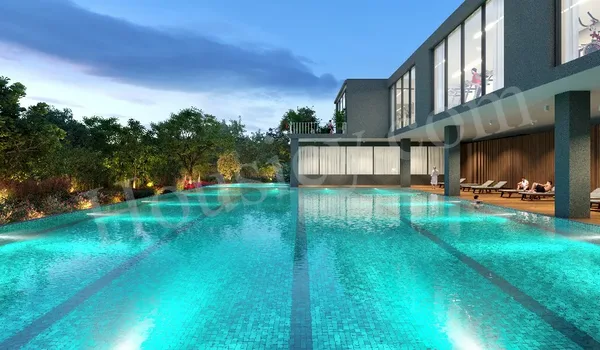
Godrej Florenne Site Photos
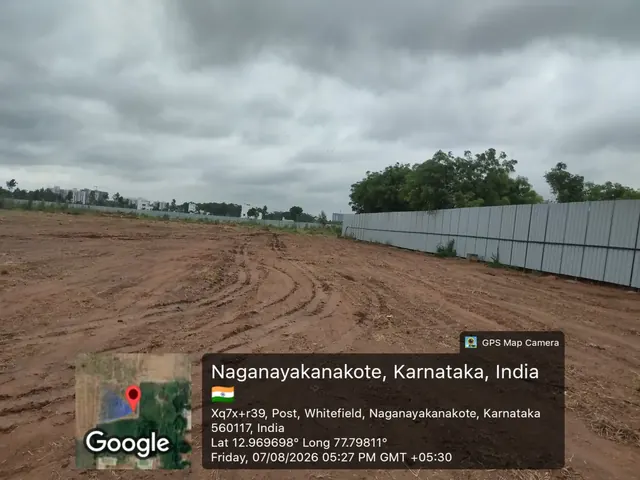
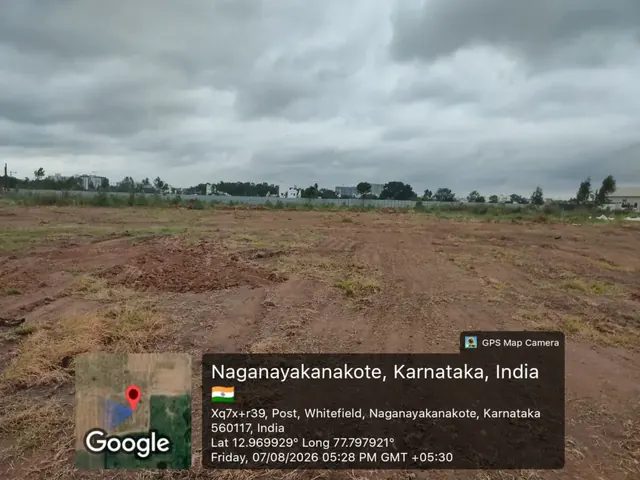
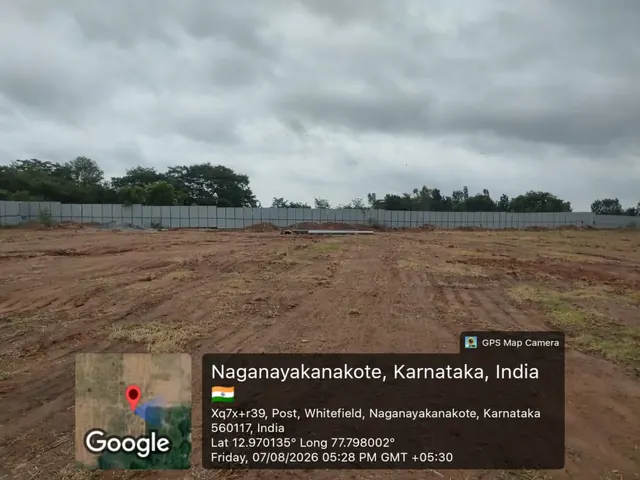
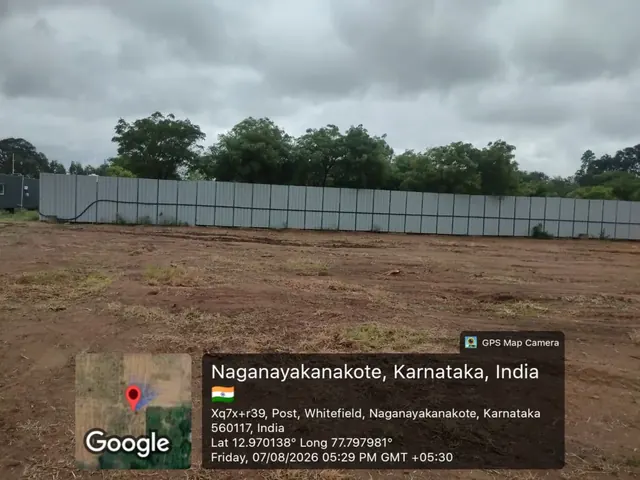
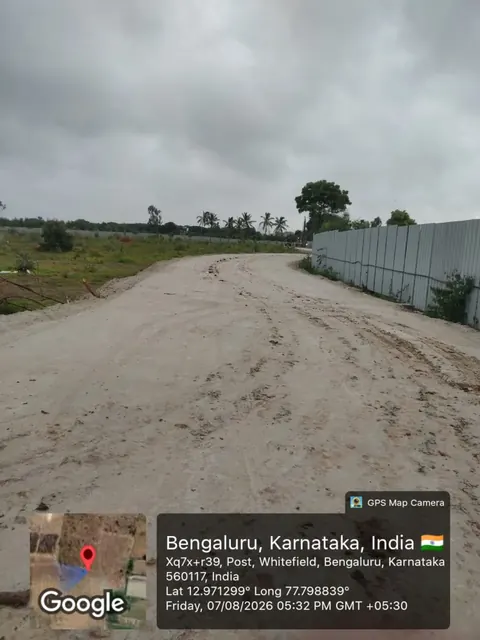
Real, GPS-stamped photographs of the Godrej Florenne site on Soukya Road, off Whitefield, taken on 7 August 2026. Unlike the renders above, these show the site as it is: land cleared and levelled, boundary hoarding up and an access road graded.
What You Can See in the Gallery
The gallery is organised around the parts of the community a buyer most wants to picture, from the homes themselves to the shared spaces around them.
- Exterior and elevation renders of the rowhouses.
- Garden-facing facades and private terraces.
- The central clubhouse and its facilities.
- The swimming pool and sports areas.
- Landscaped central greens and walking paths.
- Children's play areas.
- The gated entrance and internal streetscape.
- Floor plans and key plans of the four home types.
Rowhouse and Elevation Views
The rowhouse renders show the low-rise G+3 elevations that give Godrej Florenne its character, with clean, contemporary facades, private entrances and garden-facing frontages. They help buyers see how an independent, ground-oriented home looks and feels compared with an apartment, and how the homes are placed within the tree-lined streets of the community.
Clubhouse and Amenities Views
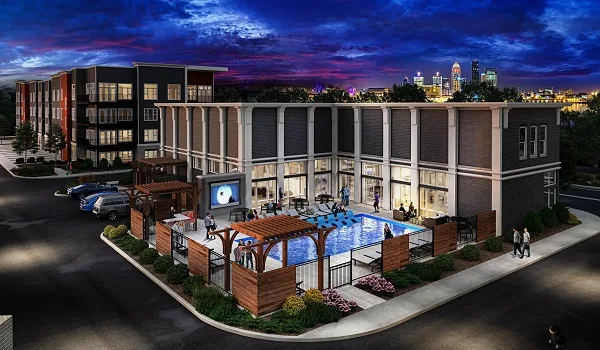
These visuals cover the shared life of the community: the central clubhouse with its gym, indoor games and multipurpose hall, the swimming pool and deck, the sports court, and the children's play areas. Together they show how the amenities are gathered around the greens for easy access from every home.
Landscape and Open Spaces
The landscape renders show the green heart of Godrej Florenne, the central gardens, tree-lined internal roads, walking and jogging paths, and the shaded seating and open lawns that run through the low-rise layout. They convey the calm, garden-led setting that sets the community apart in an apartment-heavy corridor.
Floor Plans and Key Plans
Alongside the renders, the gallery includes the floor plans and key plans of the four home types, the 4 Bed Optima, 4 Bed Premia and 4 Bed Luxe, and the 5 Bed Luxe. These show how each rowhouse is arranged across its floors and help buyers compare the home types. The detailed, dimensioned plans are shared with the brochure on request.
Why the Gallery is Useful
At this stage the gallery is one of the clearest ways to understand a home before it is built. It lets buyers picture the rowhouses, the clubhouse and the greenery, compare the home types, and get a feel for the everyday lifestyle at Godrej Florenne, all of which supports a confident decision at the Expression of Interest stage.
Frequently Asked Questions
1. What does the Godrej Florenne gallery show?
It shows artist impressions of the rowhouses, the clubhouse and amenities, the landscaped greens and streetscape, along with floor plans and key plans of the home types.
2. Are the gallery images photos or renders?
Both. The rowhouse, clubhouse, amenity and landscape images are design renders and artist impressions. The Site Photos section shows real GPS-stamped photographs of the site taken on 7 August 2026, with more to follow as construction progresses.
3. Can I see the floor plans in the gallery?
Yes. The gallery includes floor plans and key plans of the four home types, and the detailed, dimensioned plans are shared with the brochure on request.
4. Is there a virtual tour of Godrej Florenne?
The gallery shows renders, artist impressions and GPS-stamped site photos from 7 August 2026. A site walkthrough will be added as the project takes shape.
5. How can I get more Godrej Florenne visuals?
The full set of renders and plans is shared with the brochure on request through the enquiry form.