Godrej Florenne Floor Plan
Godrej Florenne floor plans for 4 and 5 BHK rowhouses are set on floor sizes ranging from 3,725 sq ft to 5,523 sq ft. Each is a low-rise G+3 home with a private garden, terrace and dedicated parking. This page sets out the home types, how each rowhouse is planned across its floors, and how to choose the one that suits your family.
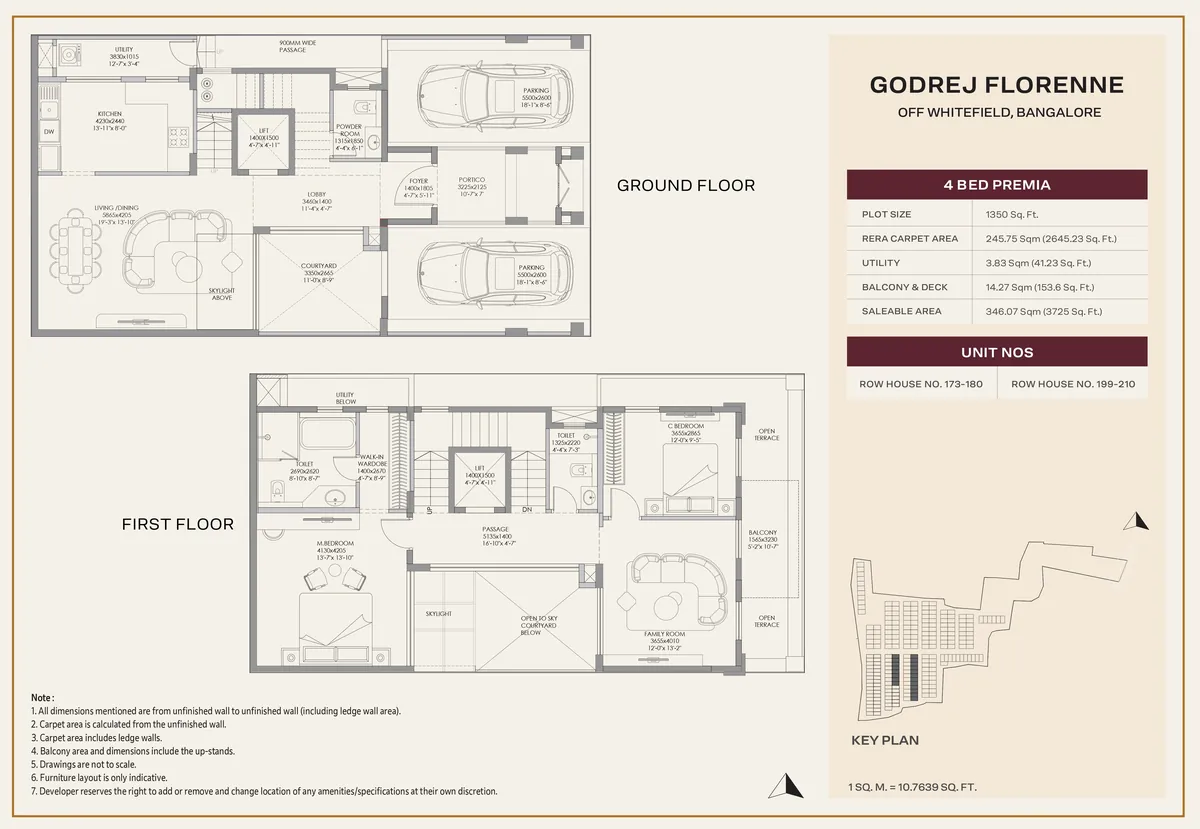
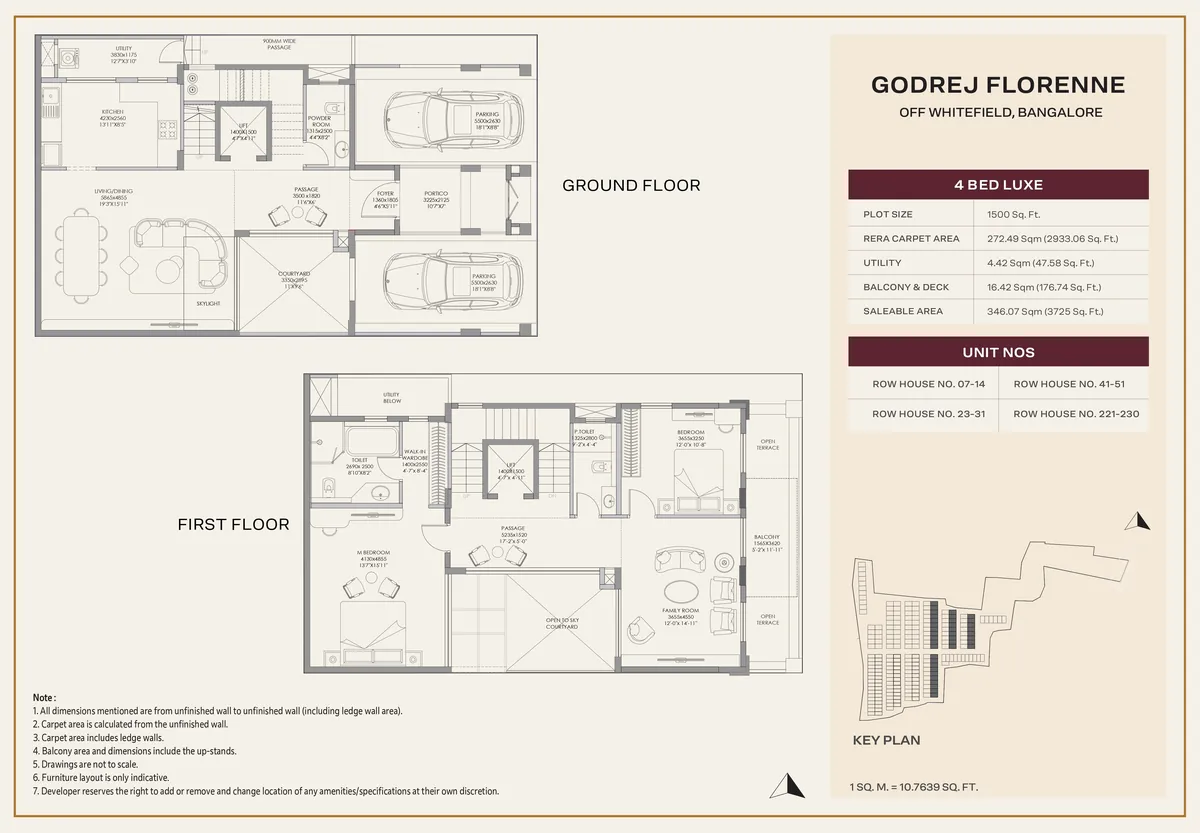
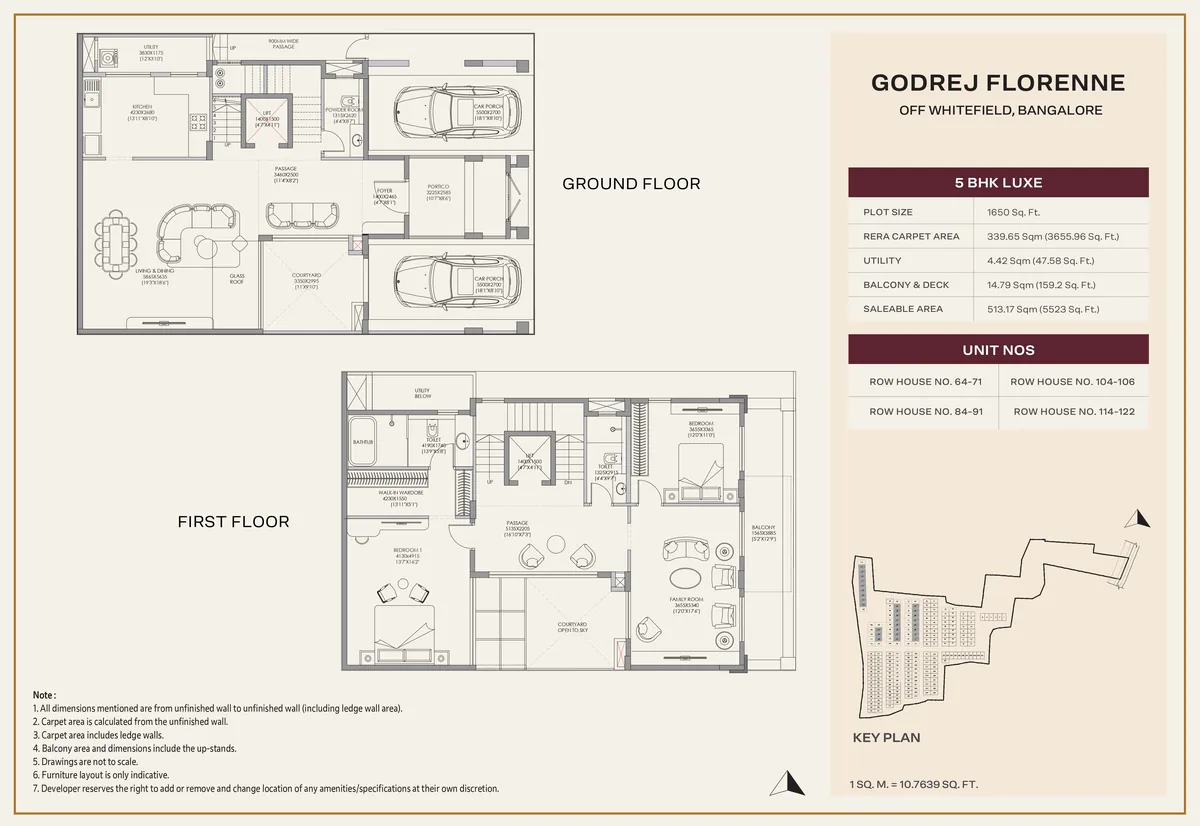
Floor Plan Types
The four home types share the same rowhouse principle, a vertical home over two or three upper floors, and differ mainly in size and the number of bedrooms. The table below summarises them, and each is described in detail underneath.
| Home Type | Bedrooms | Structure | Saleable Area |
| 4 Bed Optima | 4 Bed | G+3 | 3,725 sq ft |
| 4 Bed Premia | 4 Bed | G+3 | 4,061 sq ft |
| 4 Bed Luxe | 4 Bed | G+3 | 4,515 sq ft |
| 5 Bed Luxe | 5 Bed | G+3 | 5,523 sq ft |
4 Bed Optima
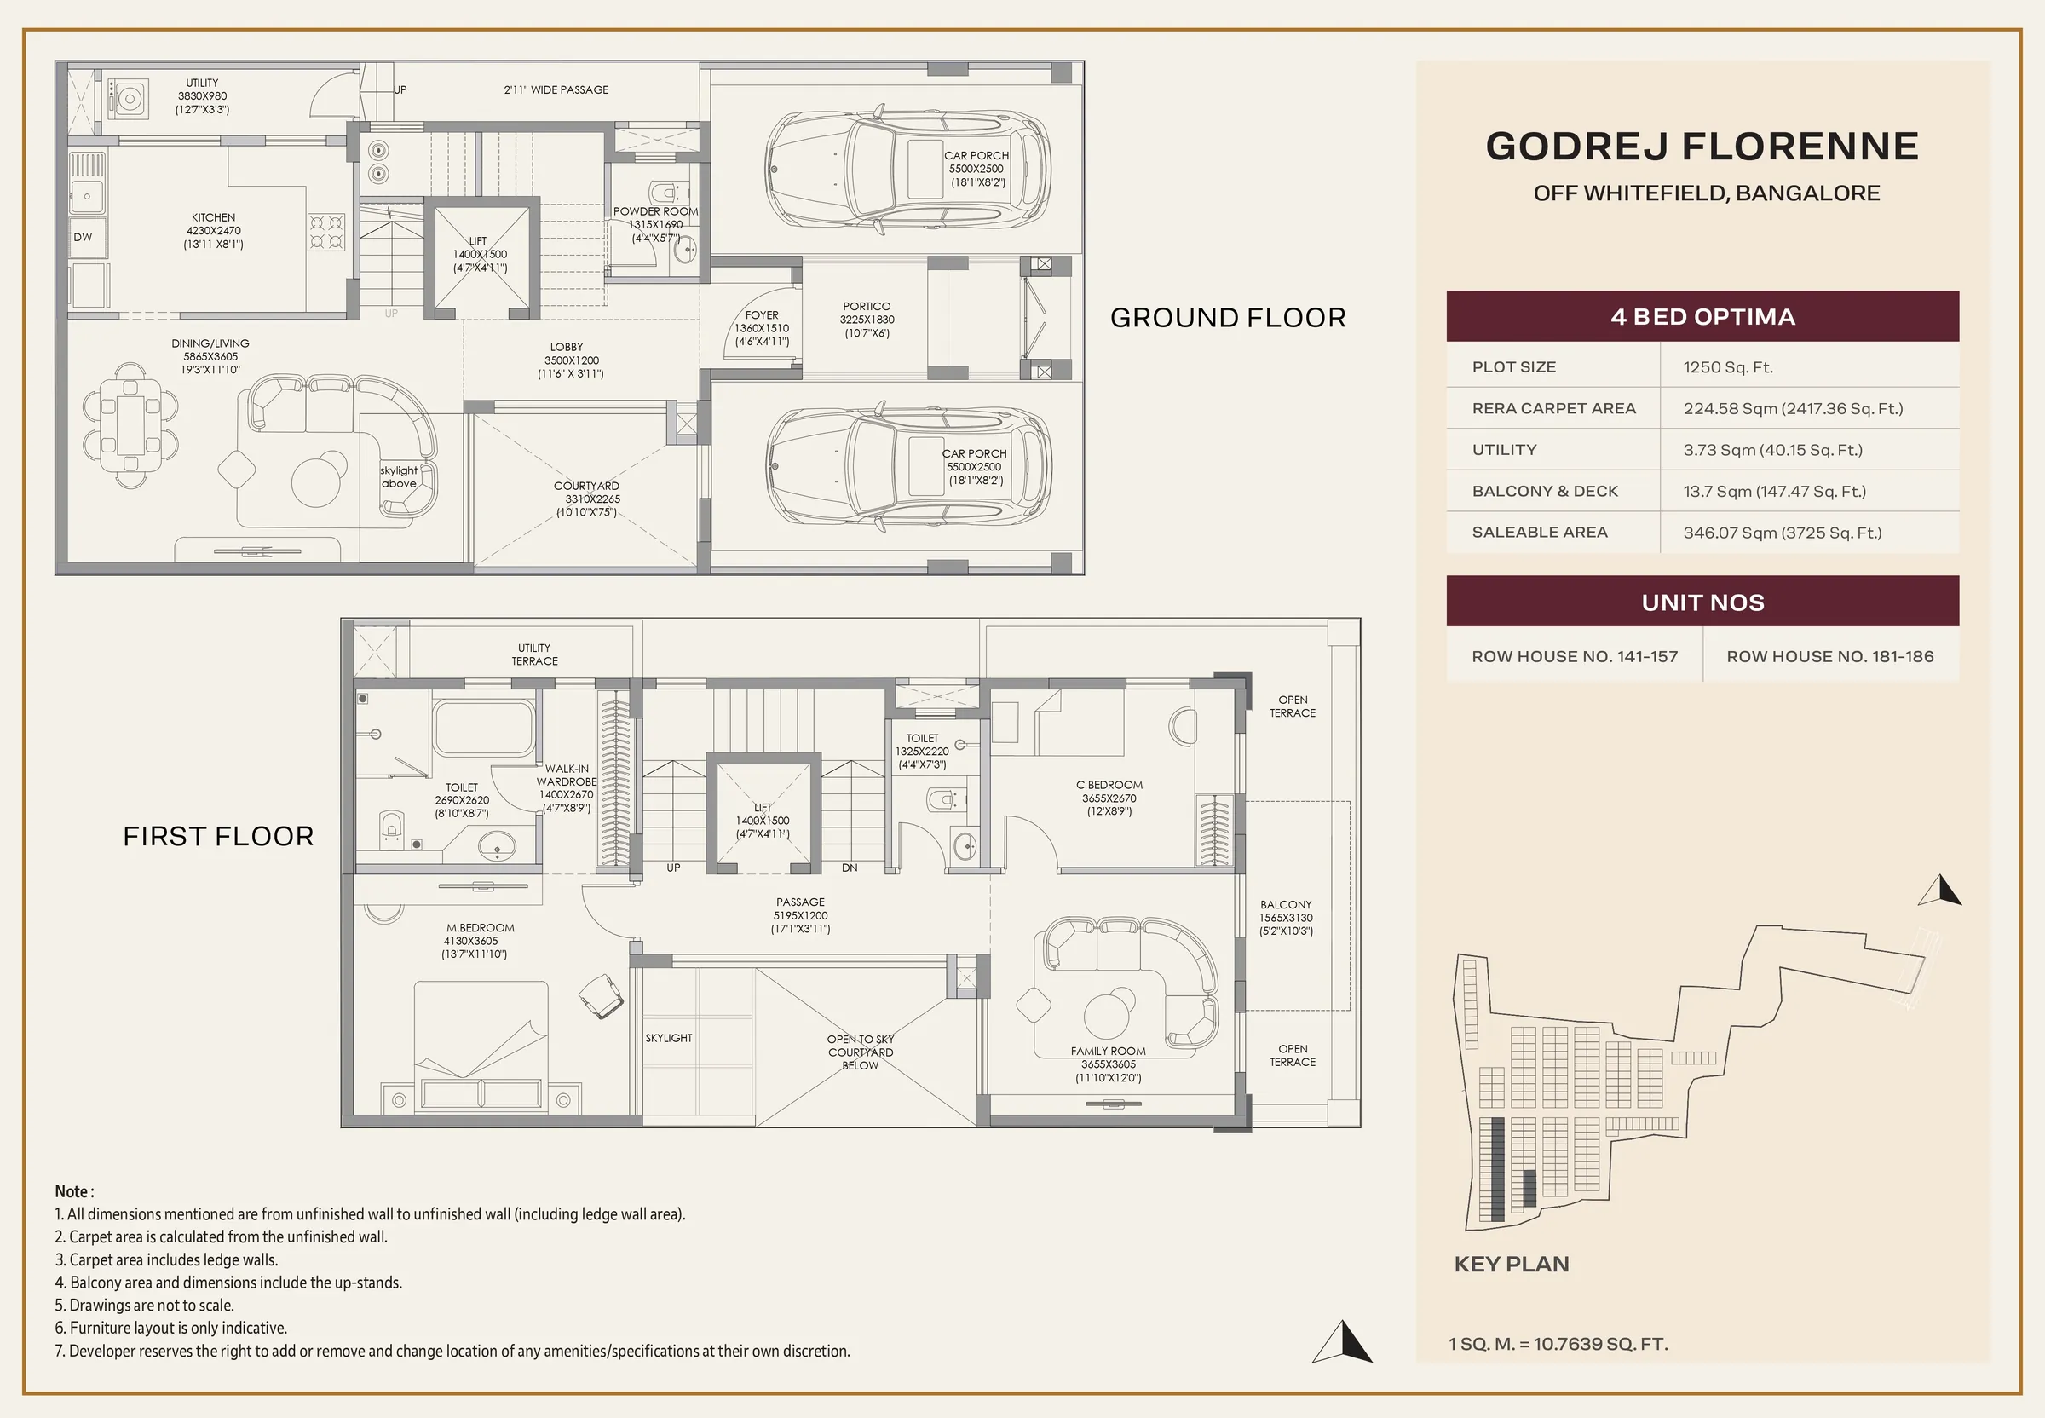
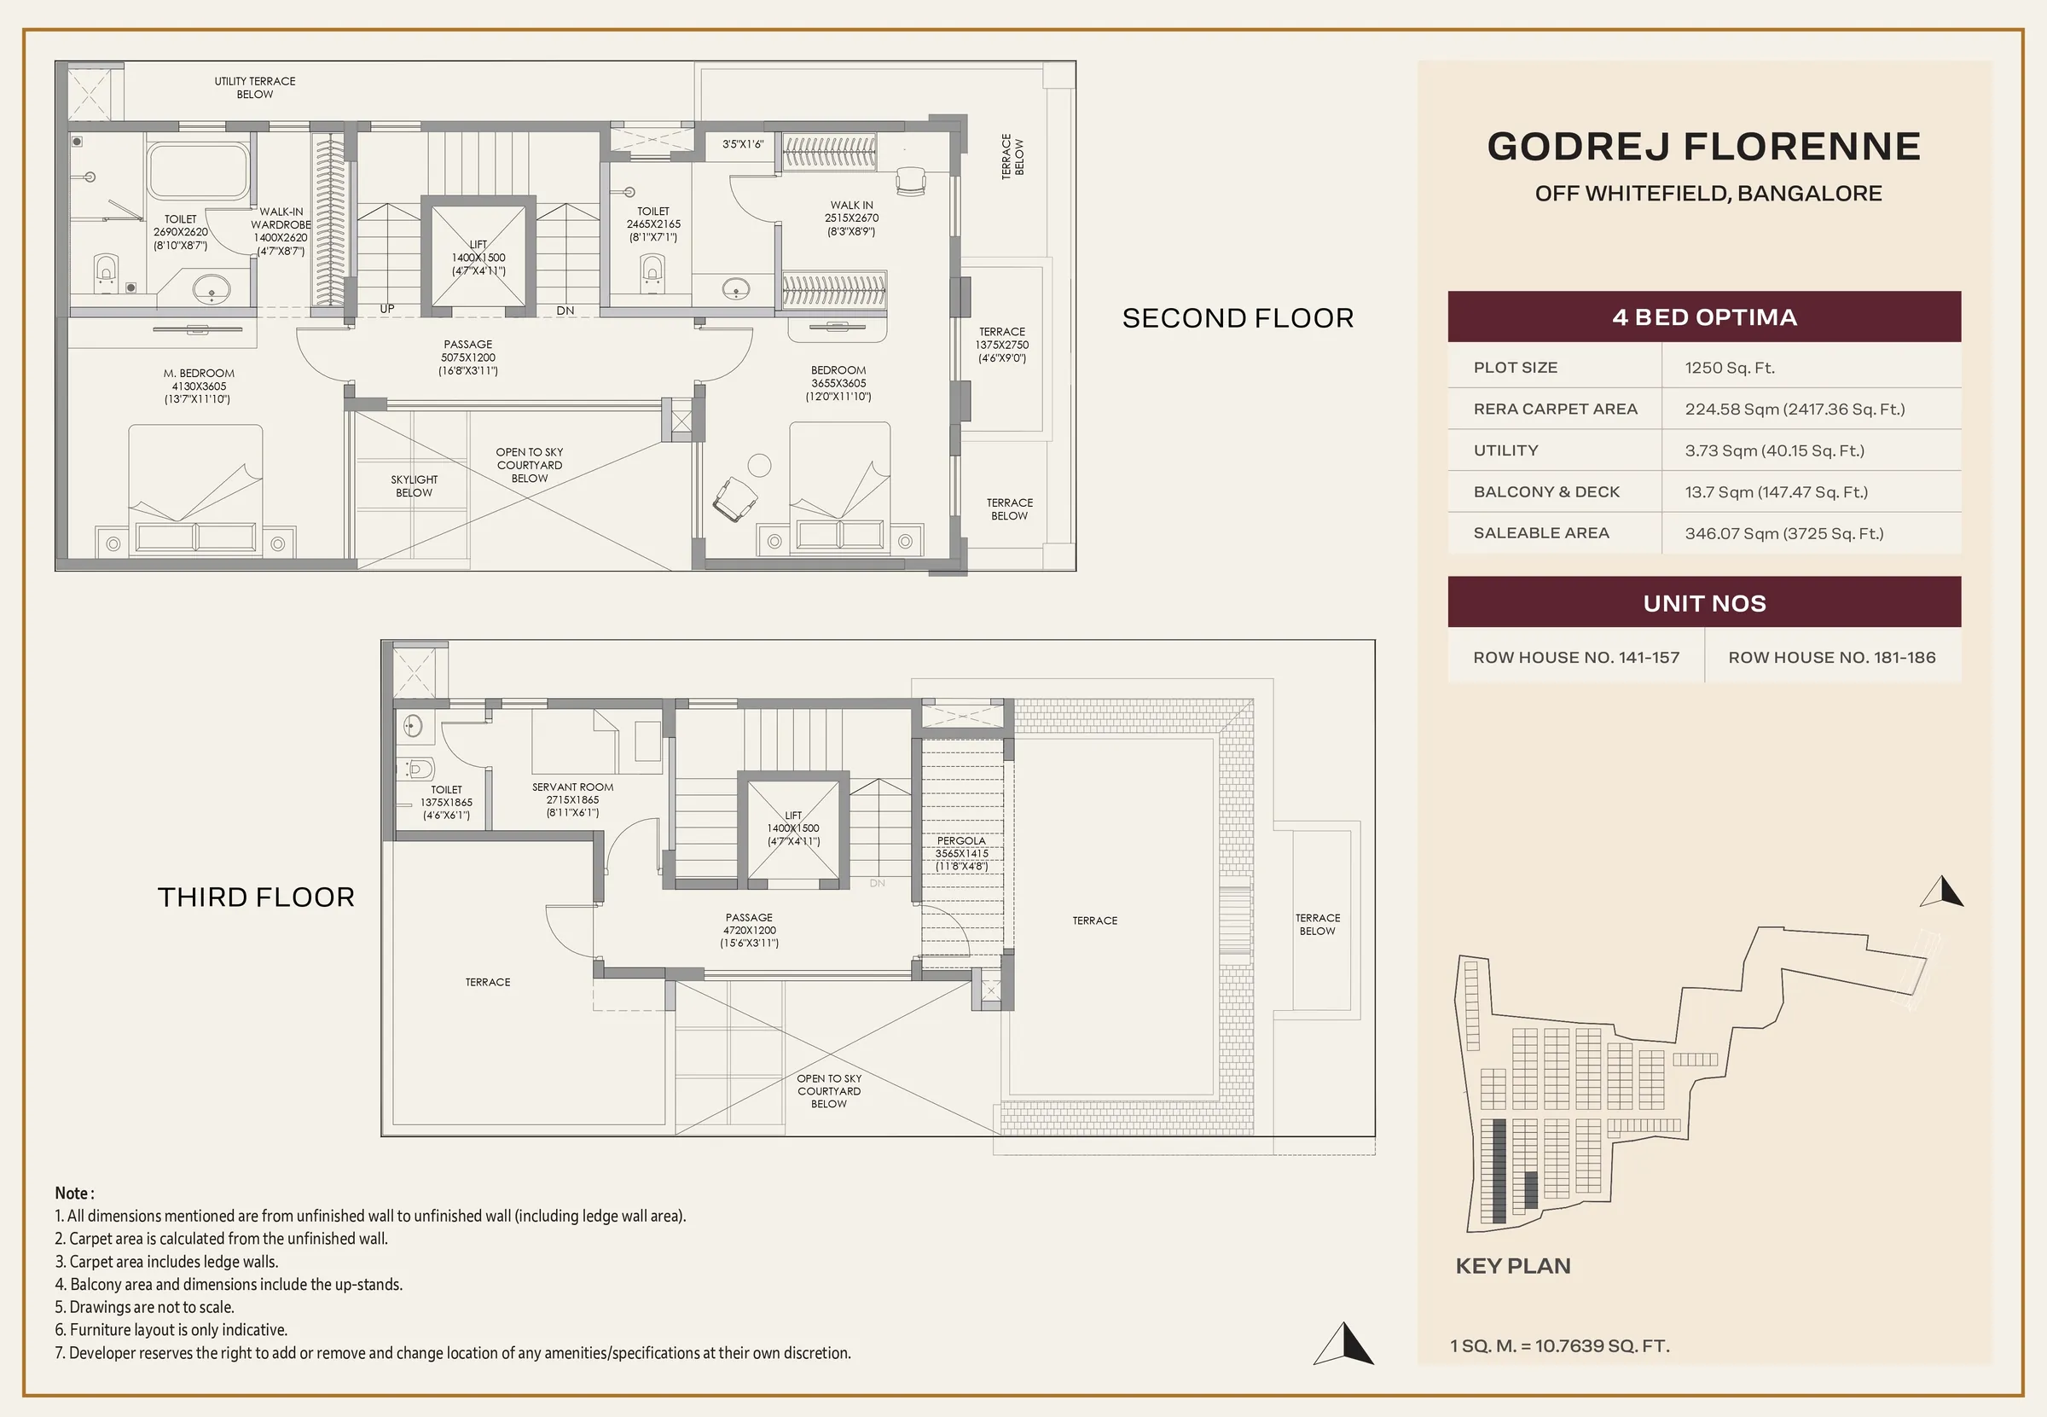
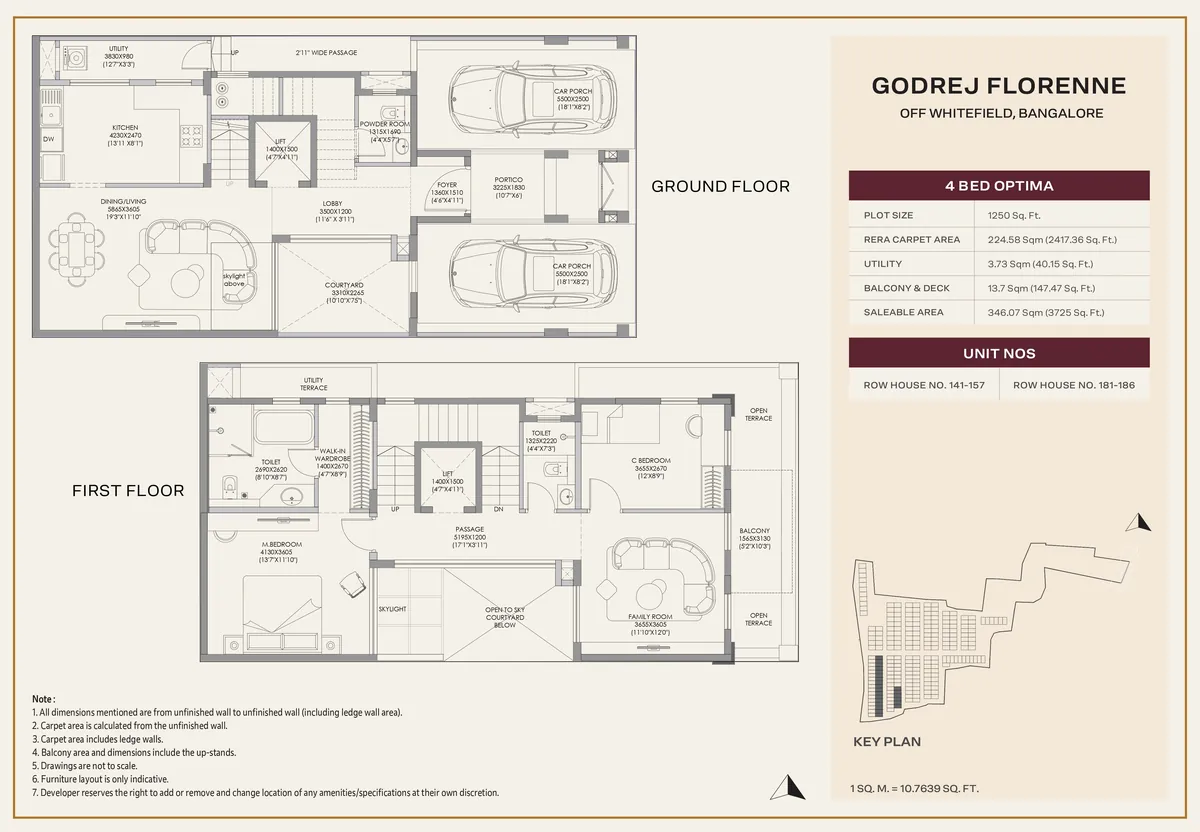
The 4 Bed Optima is the entry-level home and the most space-efficient layout in the community. The ground floor features the living room, dining area, and kitchen, which open directly to a private garden. The four bedrooms are located on the upper levels, topped by a private terrace. At 3,725 sq ft of saleable area, it offers the full feel of an independent home with a garden and dedicated parking in a compact footprint. It is ideal for nuclear families and first-time rowhouse buyers looking for space and privacy without an overly large house.
4 Bed Premia
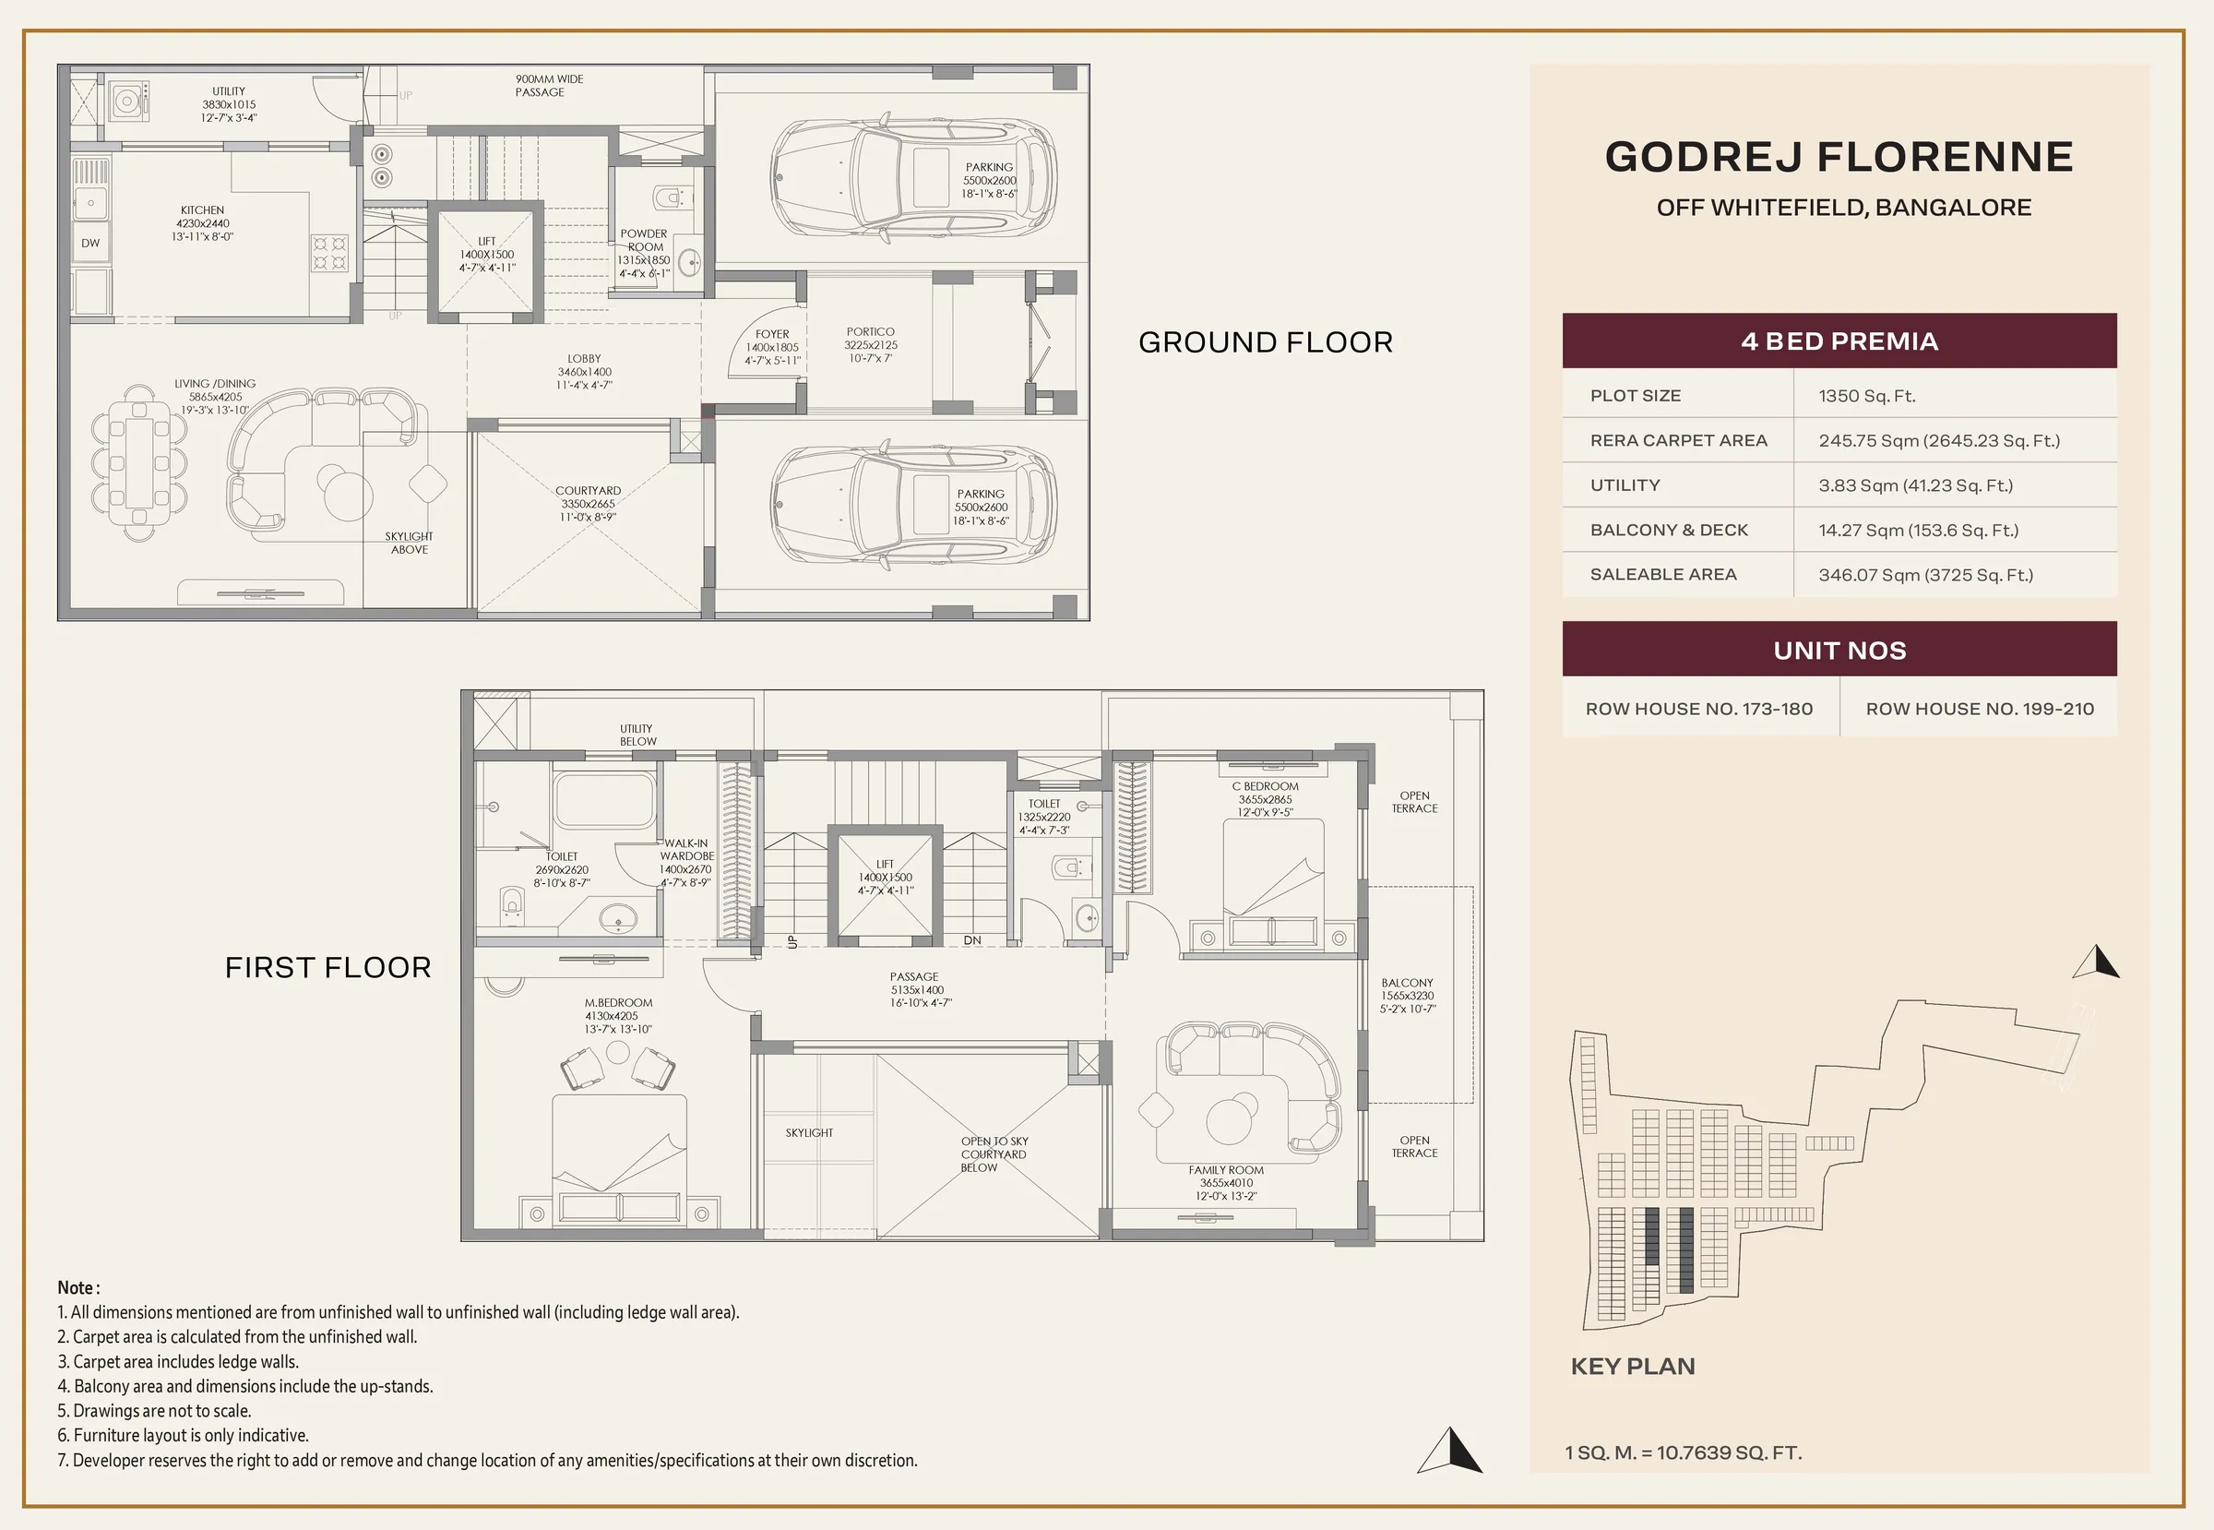
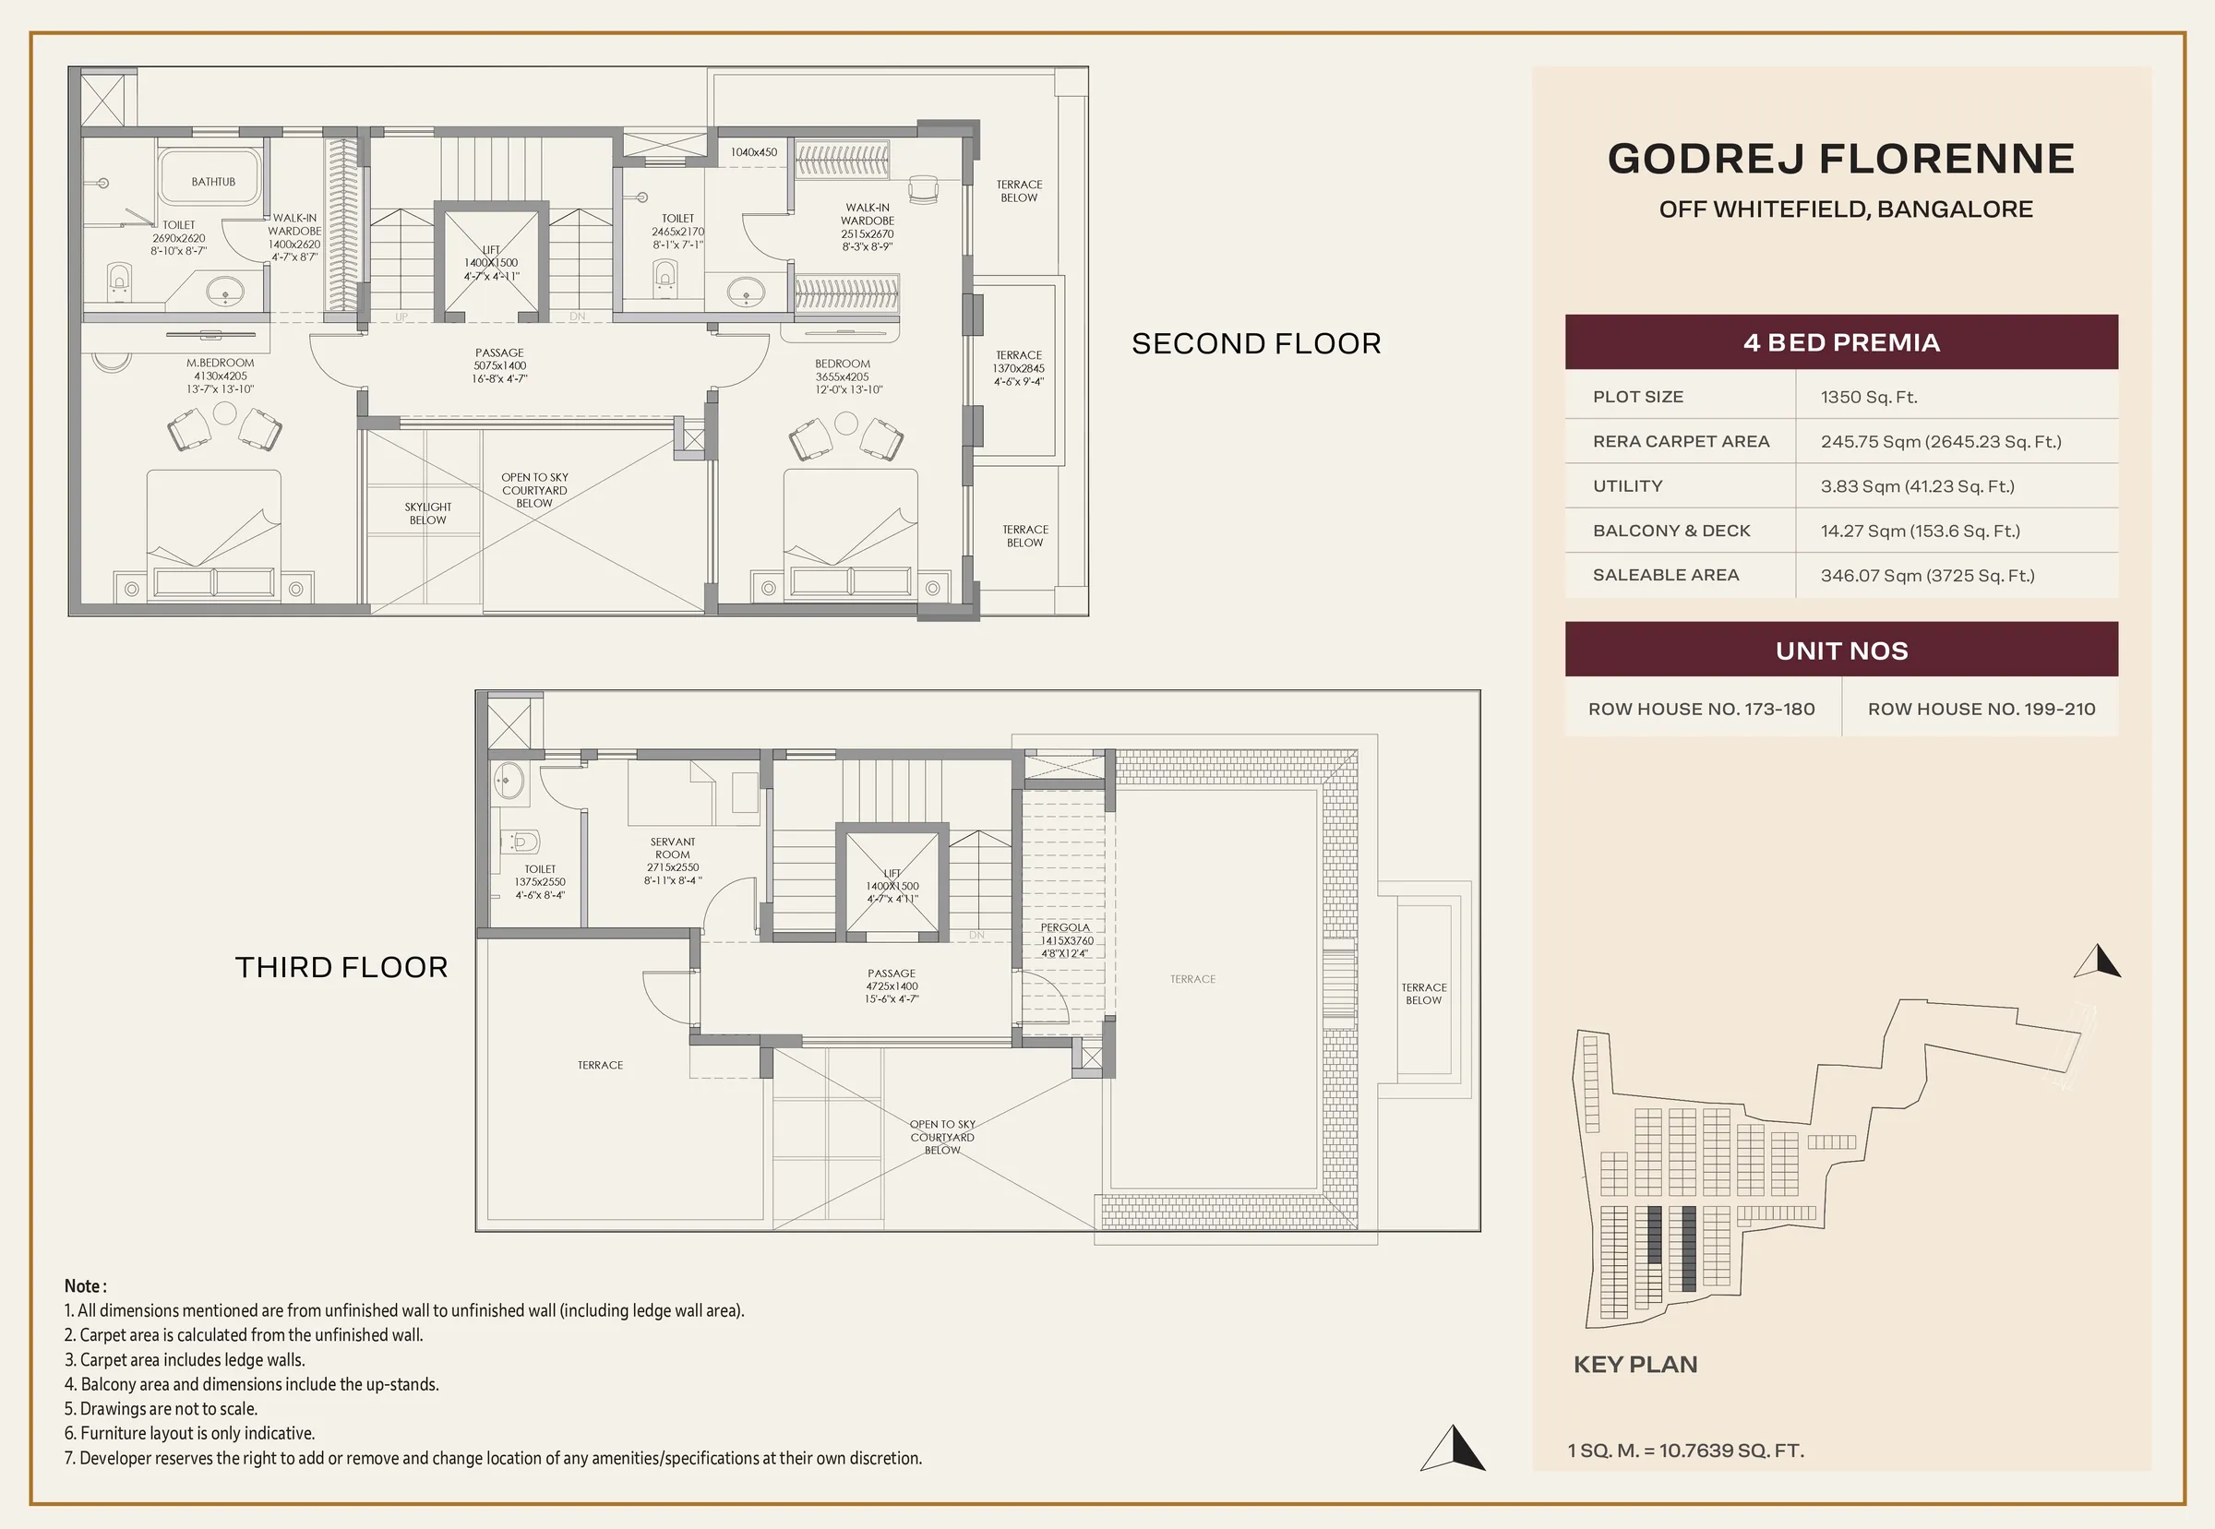
The 4 Bed Premia expands on the Optima layout with 4,061 sq ft of saleable area. It keeps the core four-bedroom design while offering larger living and sleeping spaces. The ground floor features bigger living and dining areas, while the upper floors offer more spacious bedrooms for growing families. Like all units, it includes a private garden, a top-floor terrace, and dedicated parking.
4 Bed Luxe
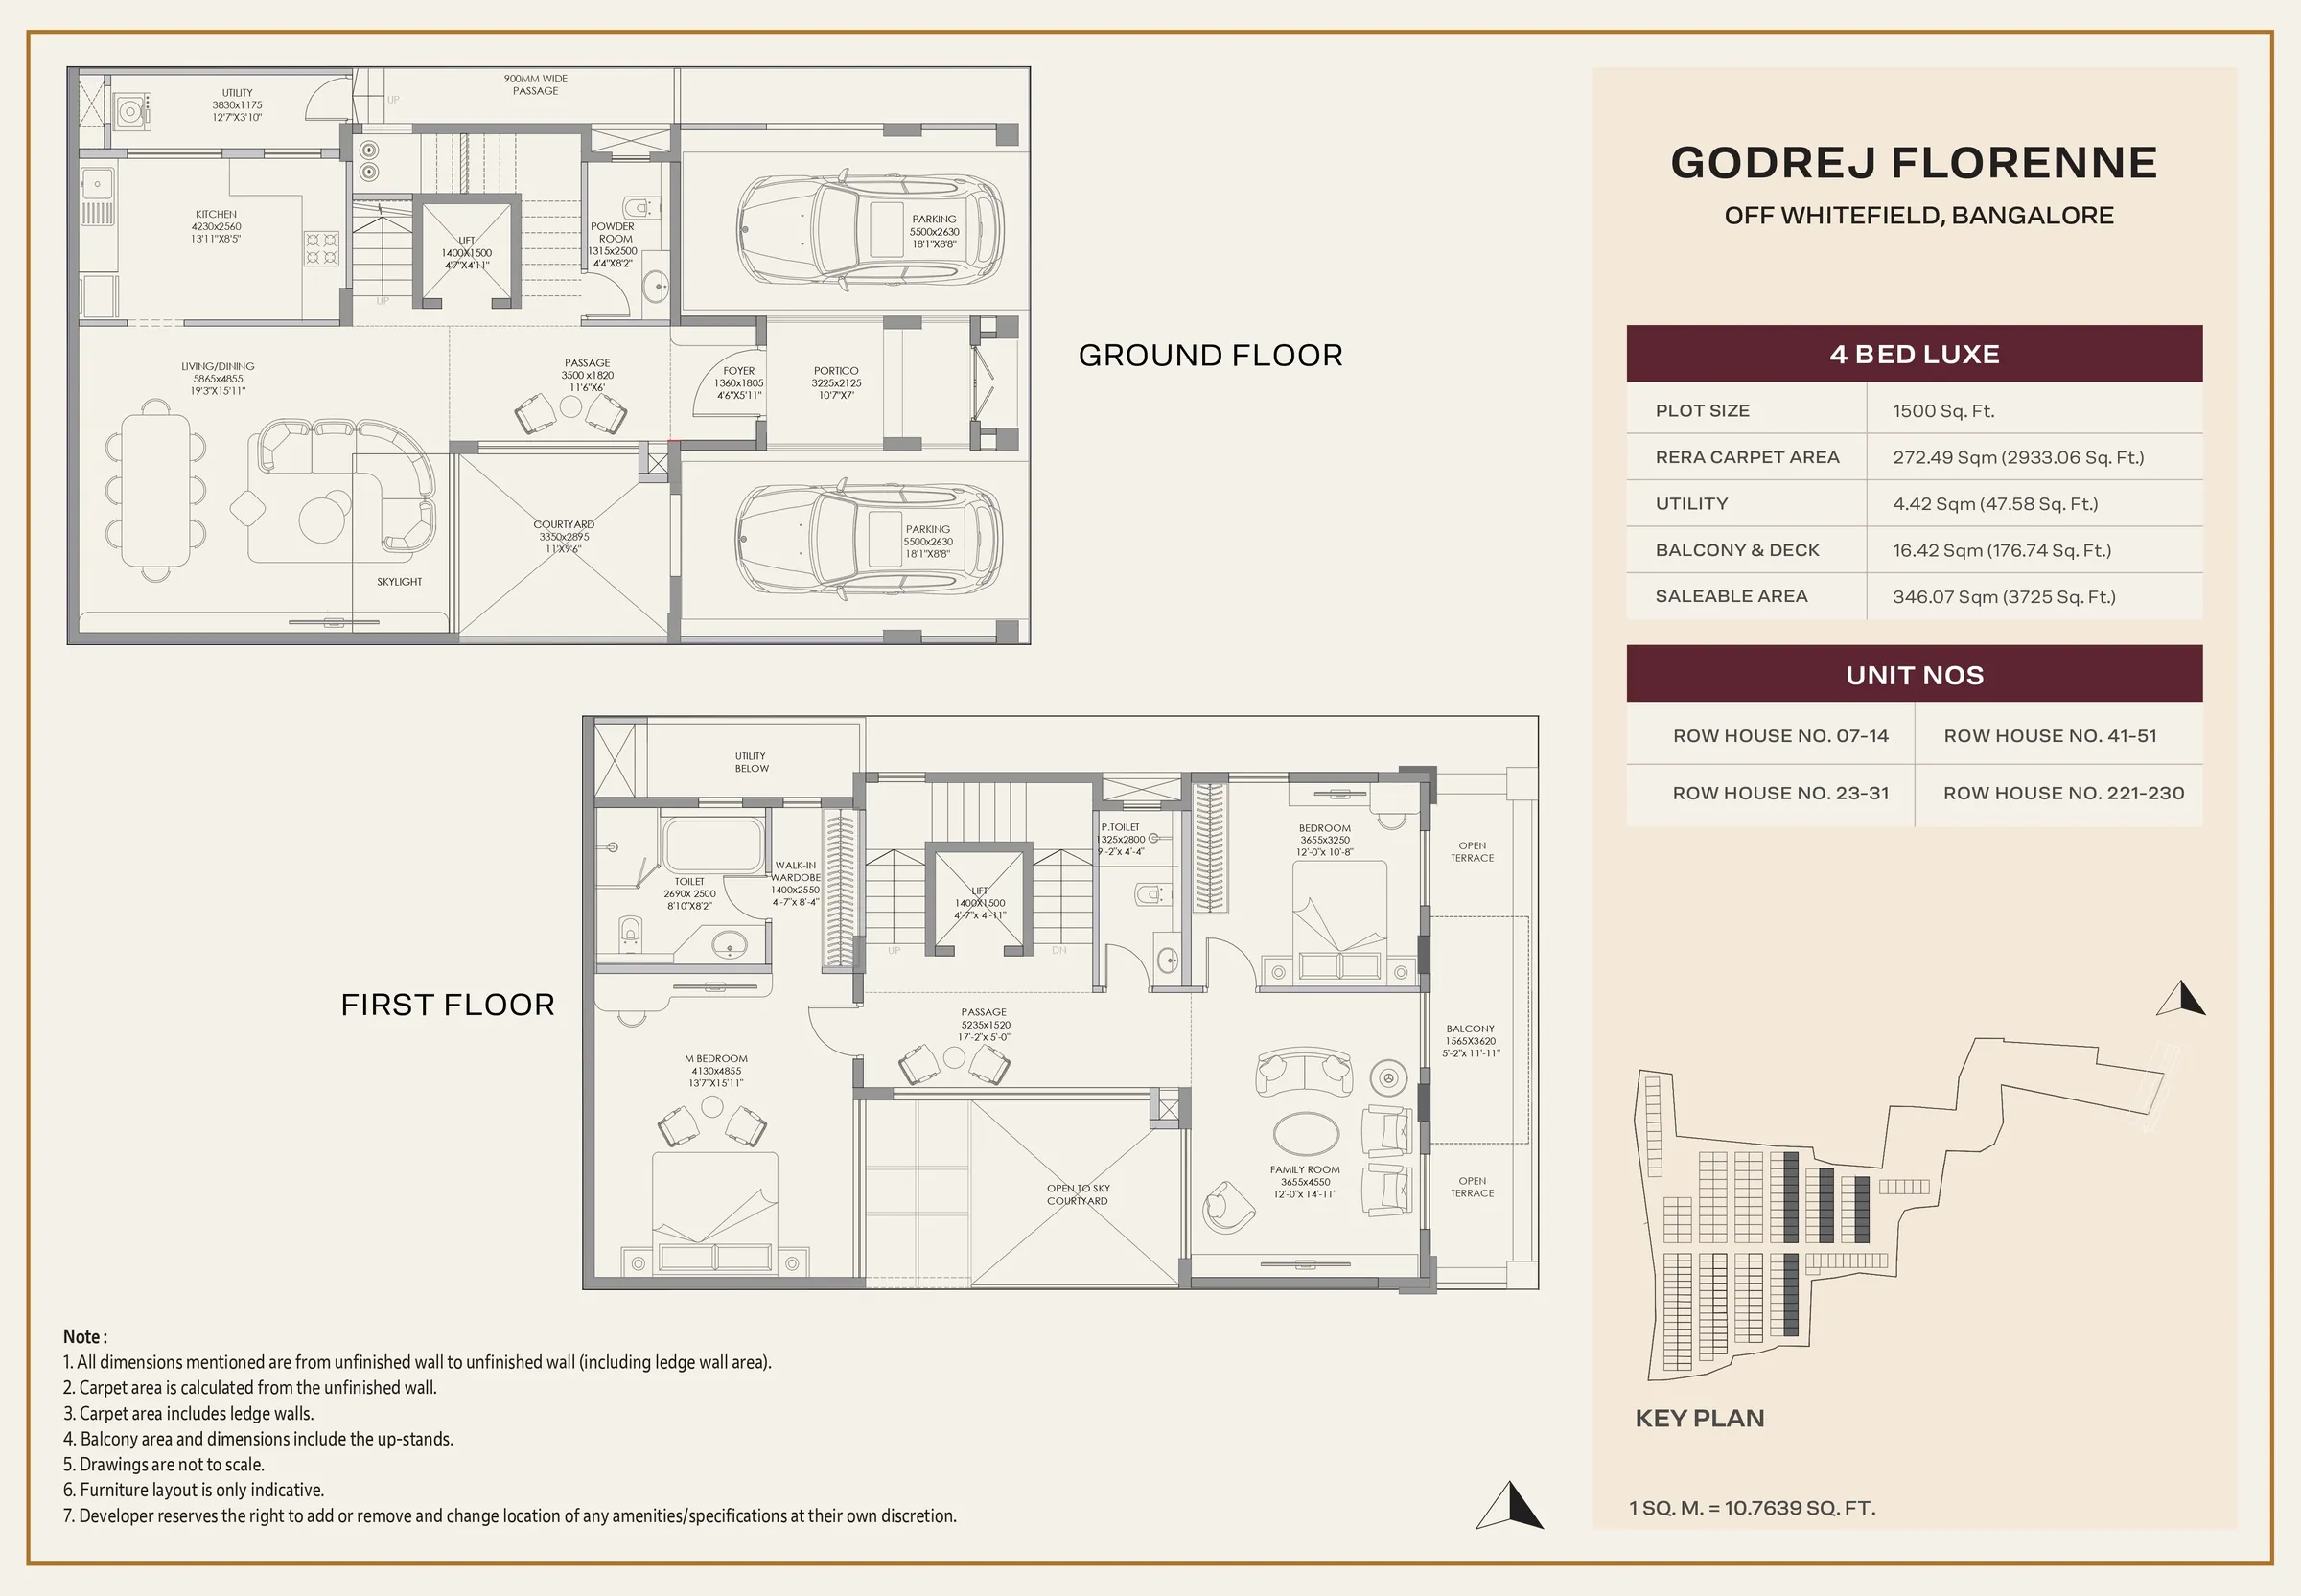
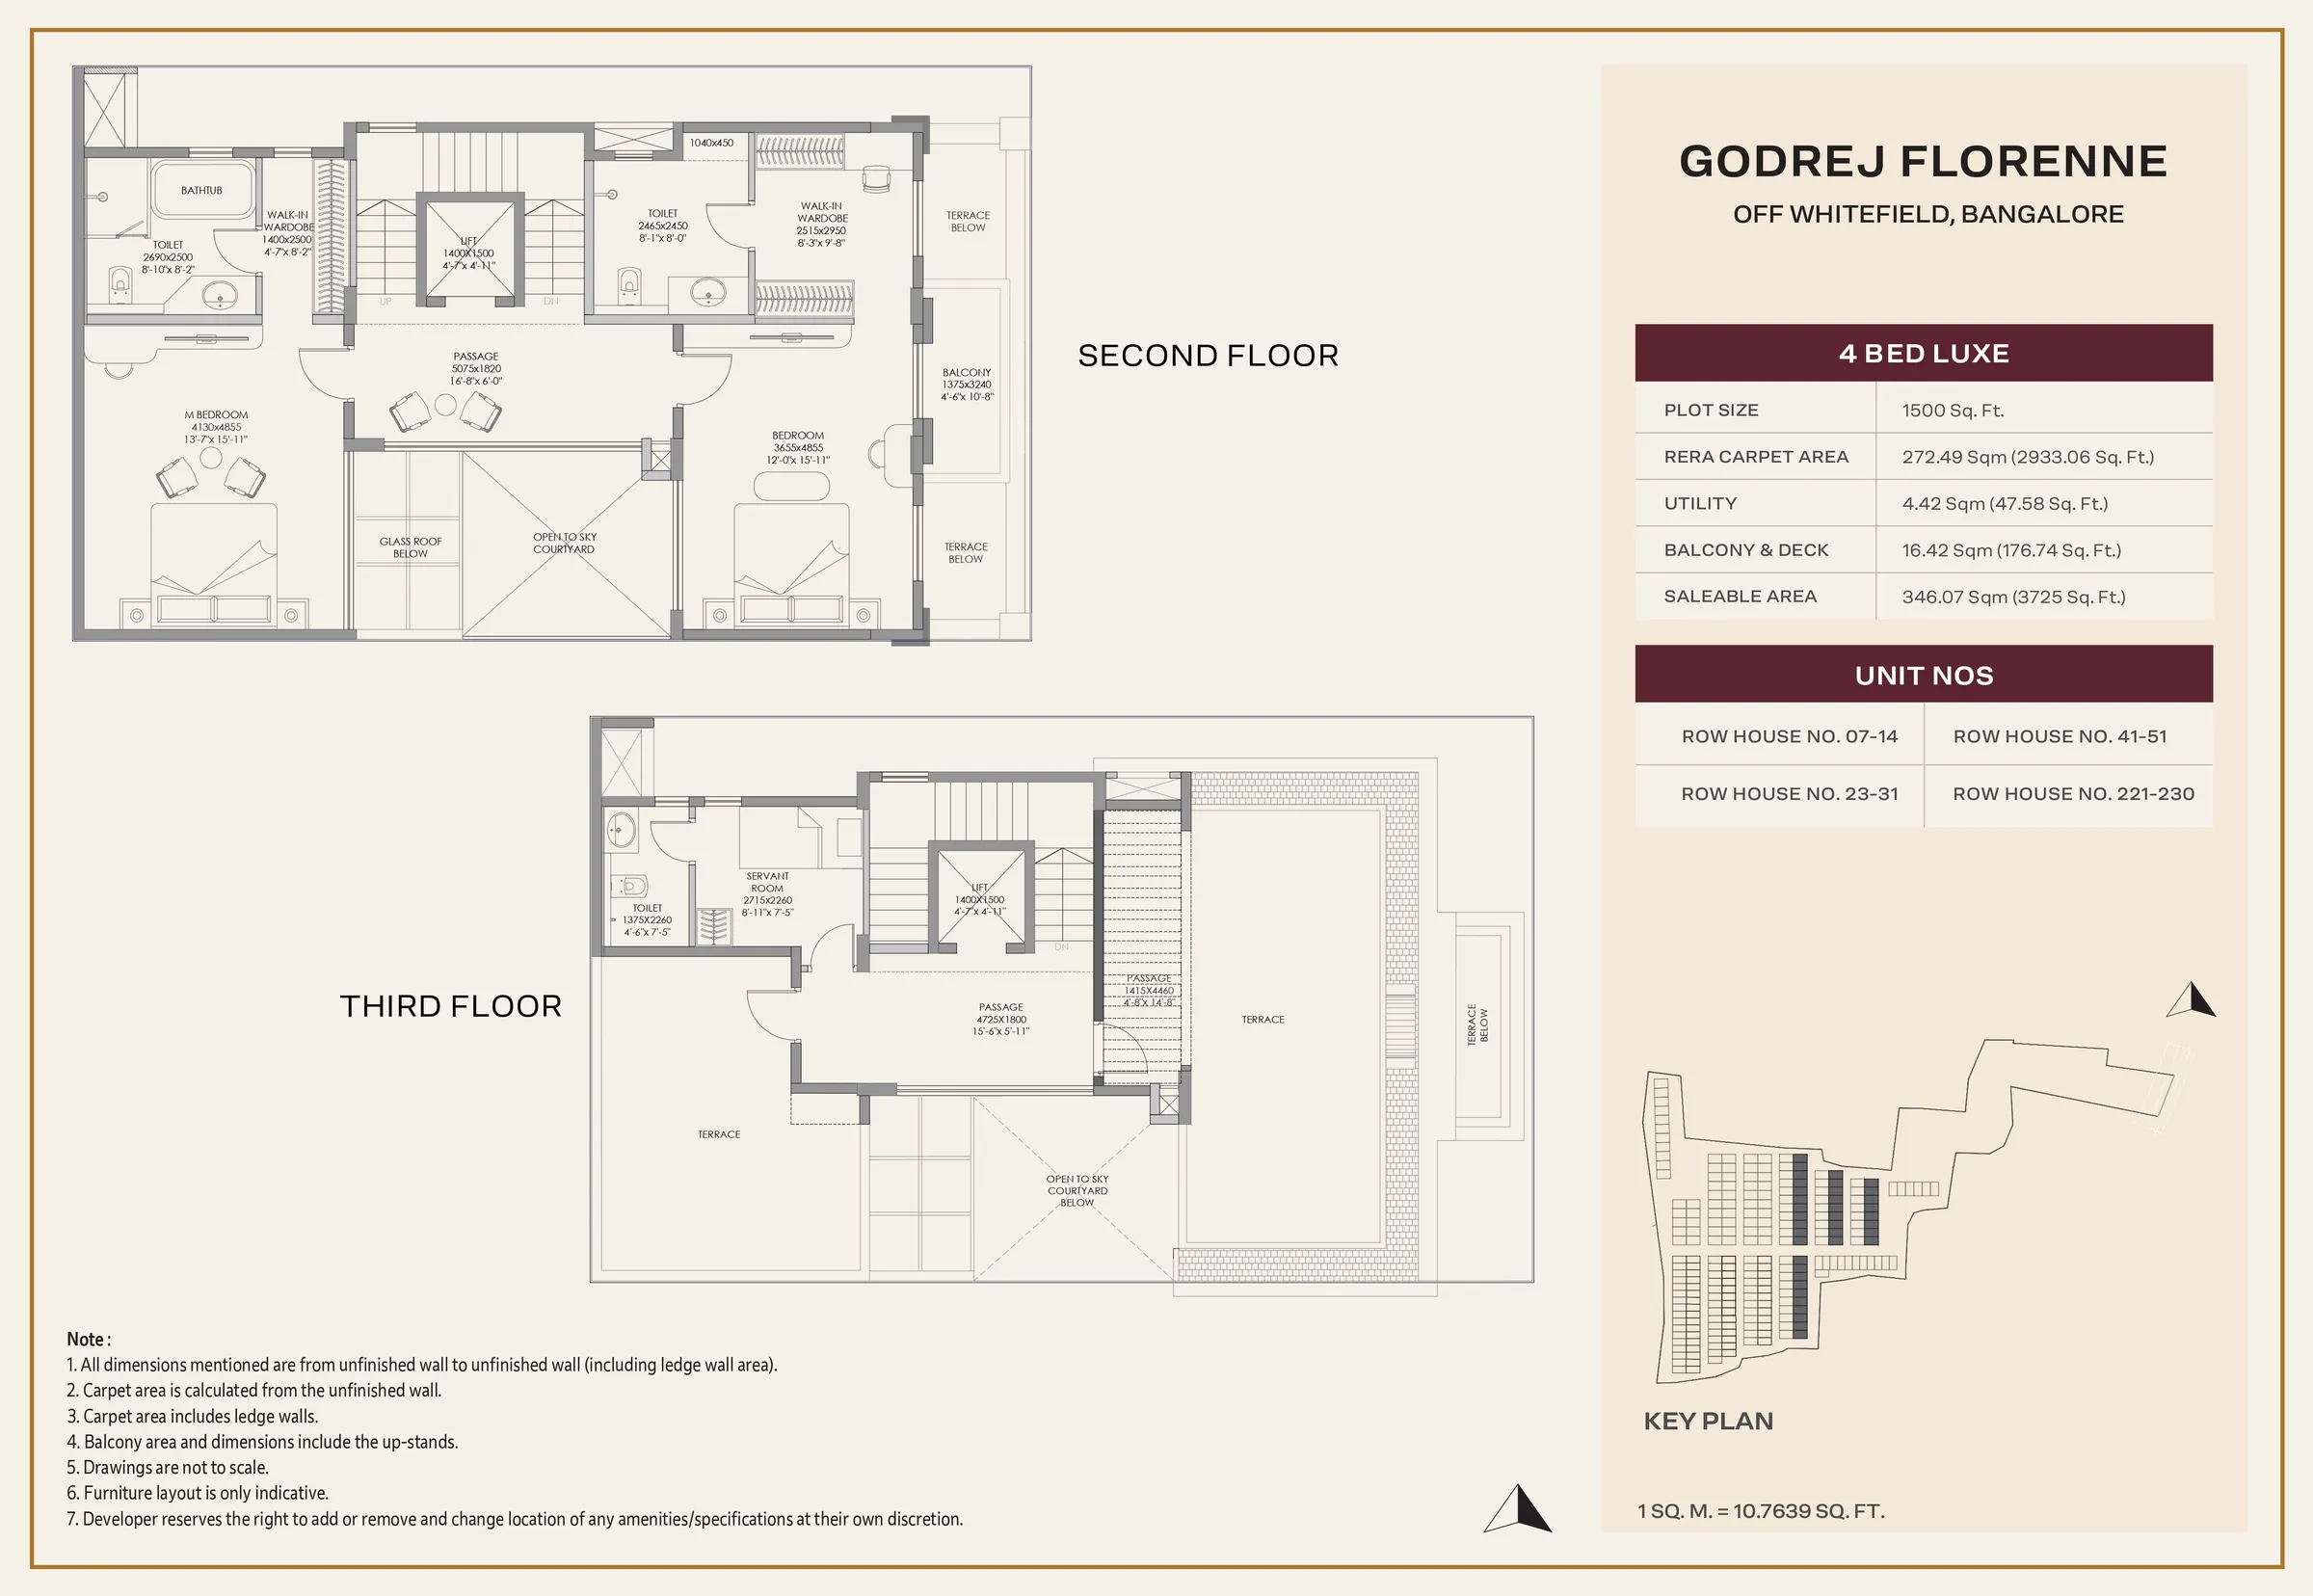
The 4 Bed Luxe is a larger four-bedroom home of 4,515 sq ft, planned for families who want more space to live and entertain. The bigger footprint allows wider living and dining areas, larger bedrooms and more flexible space across the G+3 floors, alongside the private garden, terrace and parking that every home enjoys. It suits families who want a premium four-bedroom rowhouse with room to grow.
5 Bed Luxe
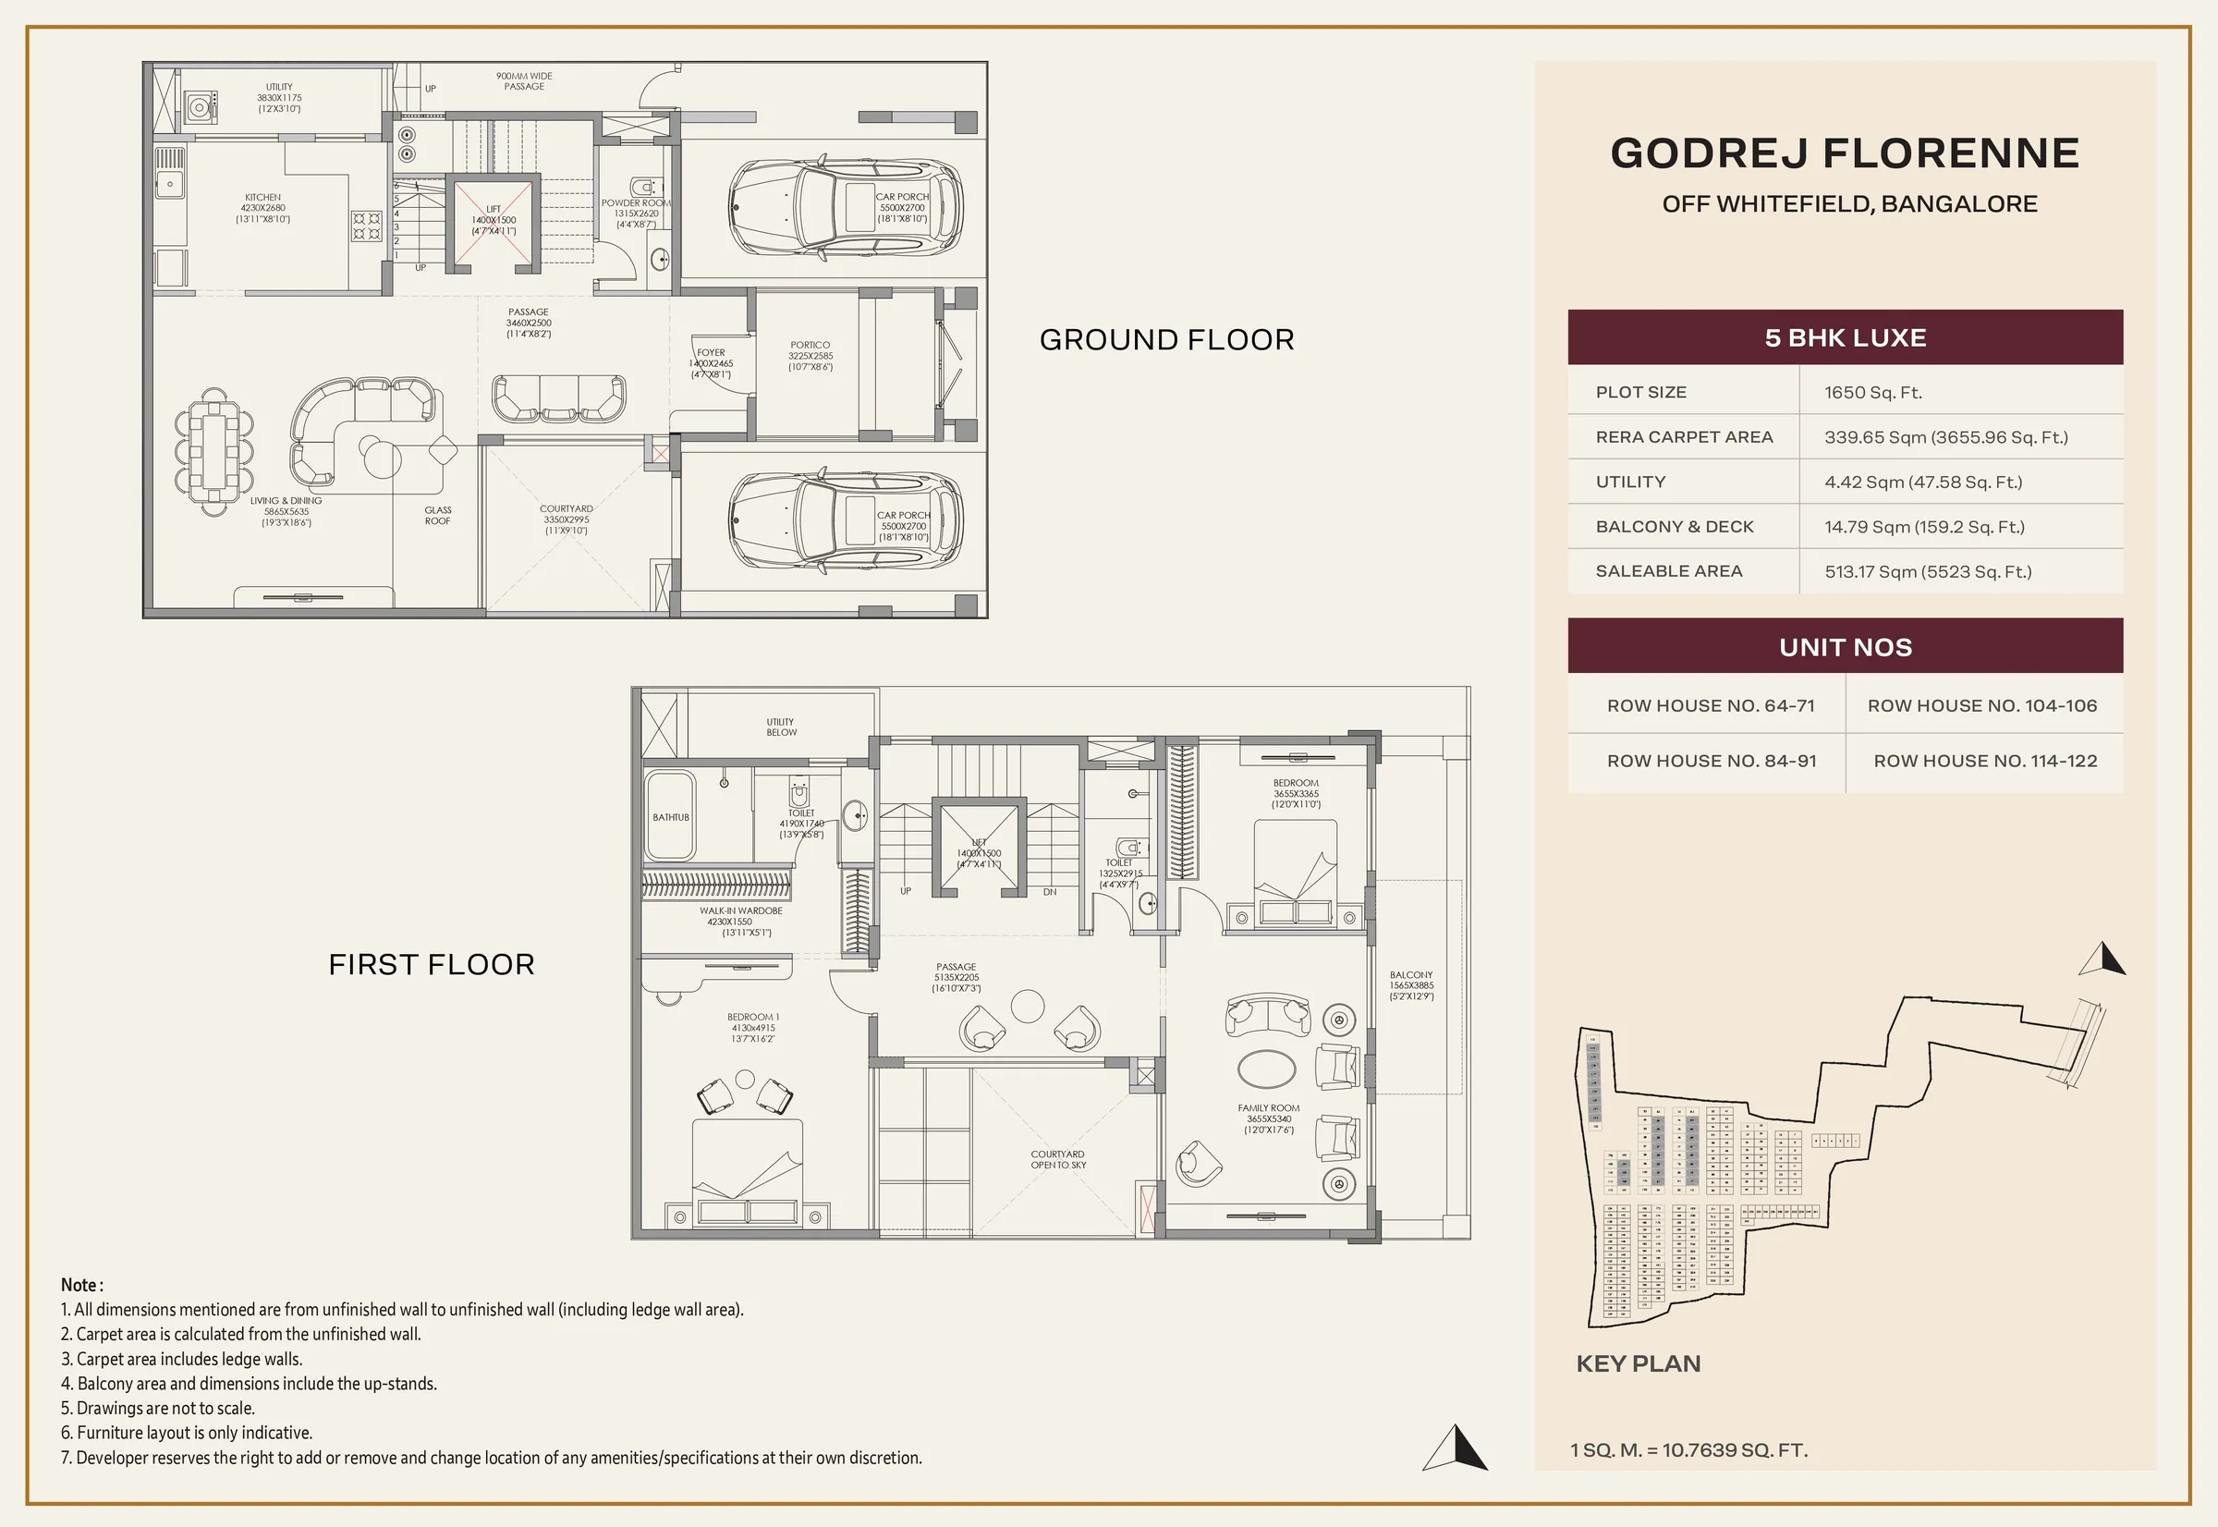
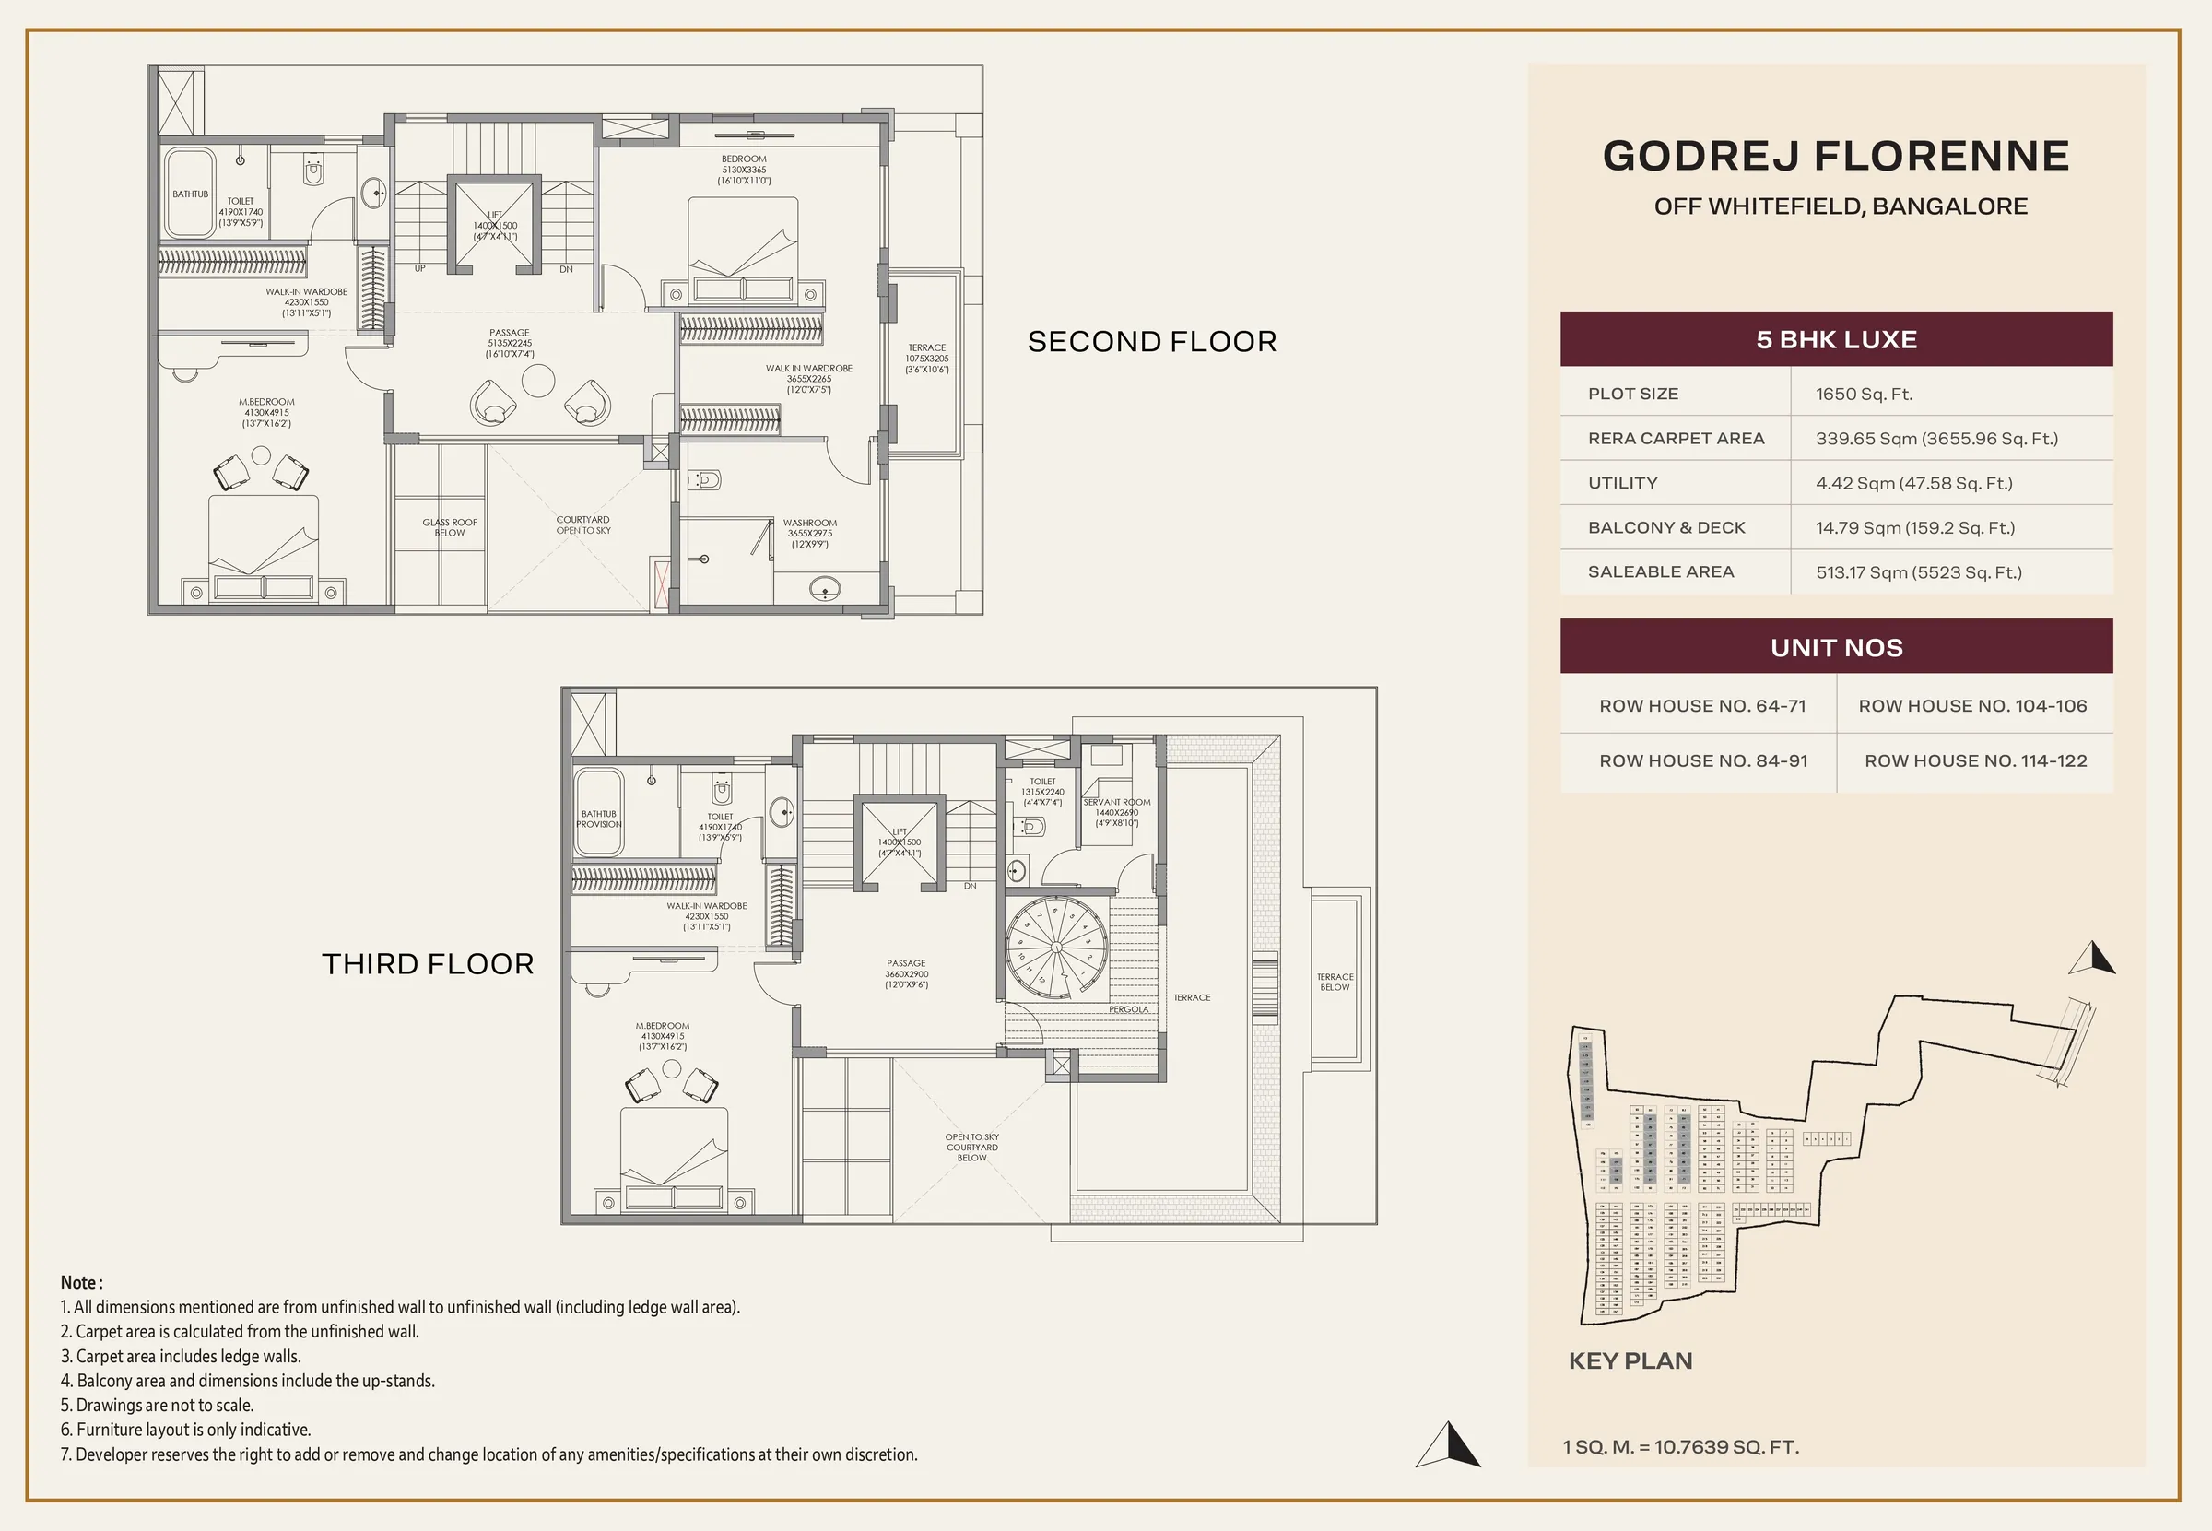
The 5 Bed Luxe is the largest flagship home in the community, spanning 5,523 sq ft. The ground level features the main living area, dining space, kitchen, and a private garden. The upper floors house five bedrooms along with additional family areas, topped by a private roof terrace. It is the most spacious and flexible layout available. This plan is ideal for joint families, multi-generational living, or buyers who need extra space for guests and a home office.
How the Rowhouses Are Planned
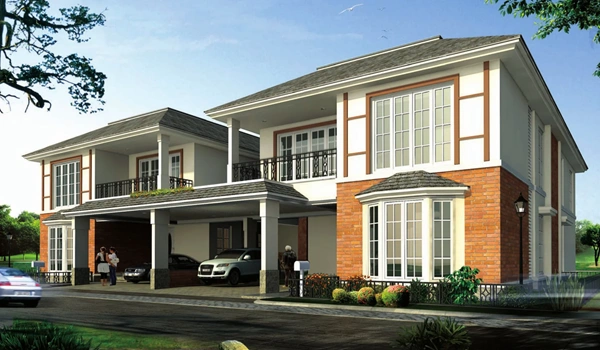
Each Godrej Florenne rowhouse is planned as a vertical home, spread over four levels rather than a single floor. This keeps a clear separation between the shared living areas and the private bedrooms, and lets every family enjoy an independent house within a managed community.
Every home rises across a ground floor plus three upper floors, giving four levels served by a private lift. Building upward rather than outward gains space without widening the ground footprint, which keeps the community low-rise and green.
- Ground floor: the living, dining and kitchen, opening to a private garden.
- Upper floors: the bedrooms and family spaces, arranged for privacy across the G+3 levels.
- Terrace: a private terrace at the top of the home for open-air relaxation.
- Parking: dedicated parking for every rowhouse within the gated community.
Saleable Area at Godrej Florenne
The sizes quoted for Godrej Florenne, from 3,725 sq ft to 5,523 sq ft, are saleable areas. Saleable area covers the home's internal space along with a proportionate share of the common areas and amenities. The RERA carpet area for each home type, which measures the usable internal floor space, is published in the RERA registration: 2,417 sq ft for the 4 Bed Optima, 2,645 sq ft for the 4 Bed Premia, 2,933 sq ft for the 4 Bed Luxe and 3,656 sq ft for the 5 Bed Luxe.
Choosing the Right Floor Plan
The right floor plan depends on family size and how much space each family wants.
- 4 Bed Optima or Premia: for families who want an independent four-bedroom home, with the Premia offering a little more space.
- 4 Bed Luxe: for families who want a larger four-bedroom home with more living and entertaining room.
- 5 Bed Luxe: for large or multi-generational families who need five bedrooms and the most space.
Floor Plan Highlights
- Ground-oriented living: every home opens to its own private garden, unlike apartment living.
- Independent home: no neighbours above or below, with a private entrance for each rowhouse.
- Private terrace: open-air space at the top of every home.
- Natural light and ventilation: the low-rise, spaced-out layout brings light and air into every home.
- Room to grow: the multi-level layout lets families use rooms flexibly as their needs change.
- Dedicated parking: covered parking for each rowhouse within the gated community.
Floor Plan Availability and Downloads
All four home types are available at Godrej Florenne. The detailed, dimensioned floor plans for the Optima, Premia and Luxe homes, with room layouts and carpet areas, are shared with the brochure on request through the enquiry form, and will be released in full at launch.
Frequently Asked Questions
1. How many floor plans does Godrej Florenne have?
Godrej Florenne offers four rowhouse floor plans, the 4 Bed Optima, 4 Bed Premia and 4 Bed Luxe, along with the larger 5 Bed Luxe.
2. What are the sizes of the Godrej Florenne floor plans?
Saleable areas range from 3,725 sq ft for the 4 Bed Optima to 5,523 sq ft for the 5 Bed Luxe.
3. How many levels does each Godrej Florenne rowhouse have?
Every home is G+3: a ground floor plus three upper floors, giving four levels served by a private lift.
4. What is the structure of each rowhouse?
Each home is a low-rise vertical rowhouse with living spaces below, bedrooms above, a private garden, a terrace and dedicated parking.
5. Which floor plan is best for a large family?
The 5 Bed Luxe, at 5,523 sq ft with five bedrooms, is the most spacious and suits large or multi-generational families.
6. Where can I get the Godrej Florenne floor plans?
The detailed floor plans, with room layouts and carpet areas, are shared with the brochure on request and will be released in full at launch.